
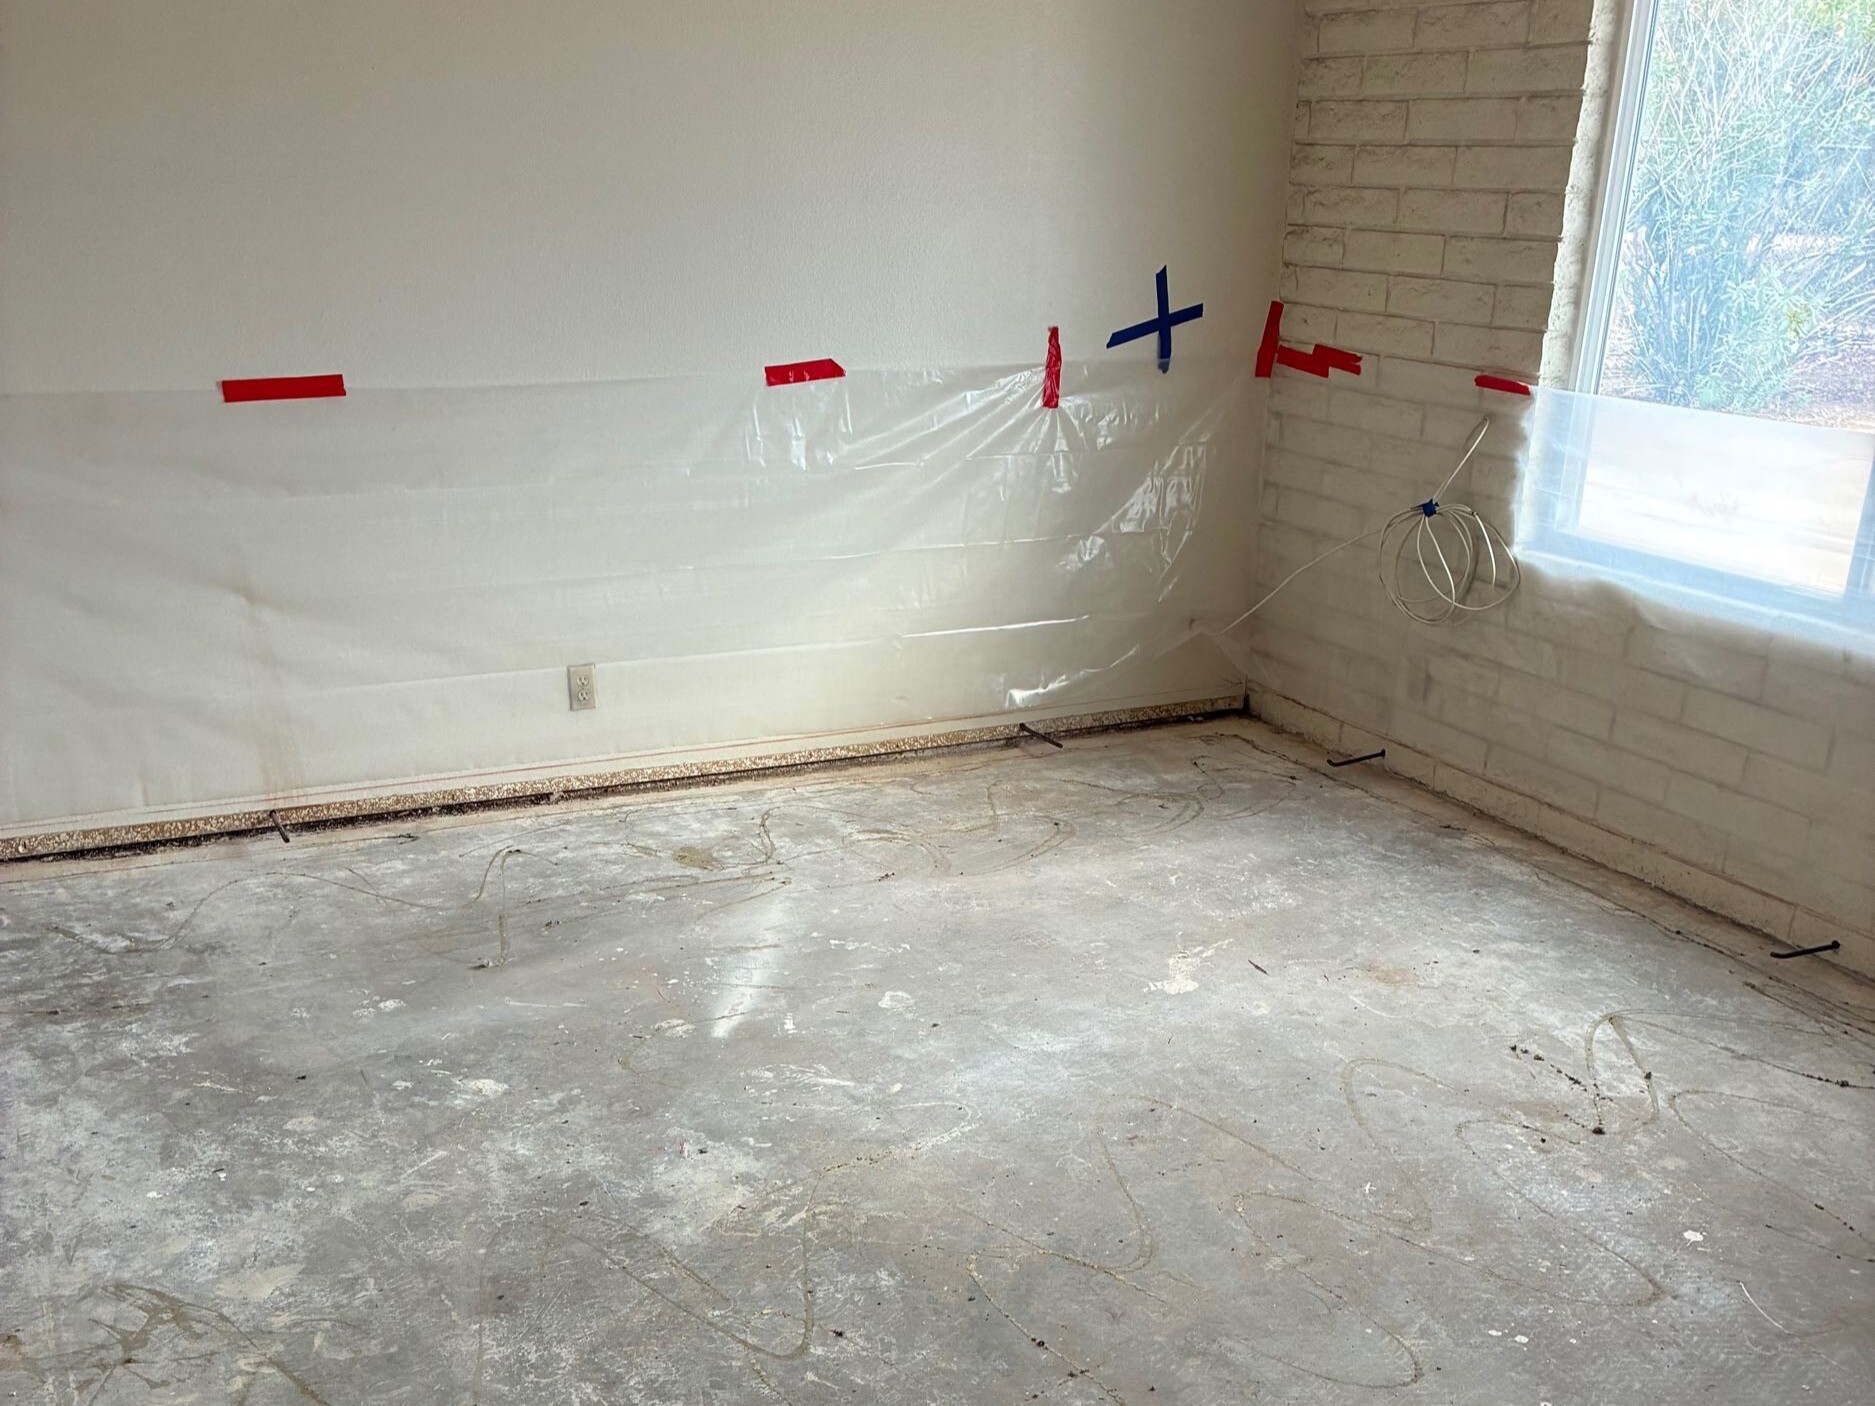
To fill in a sunken living room, a remodeler evaluates the existing slab, utilities, floor height, and adjoining finishes before building a level surface. The result improves safety, creates smoother room-to-room flow, and gives older homes a more open, updated appearance.
A sunken living room may have been a striking design feature when your home was built. Today, that step down can interrupt the flow of your floor plan, limit furniture placement, and create a daily trip hazard.
It also tends to not look very nice.
This issue is common in older homes throughout Scottsdale, Paradise Valley, and the greater Phoenix area. Many homeowners want to preserve the character of their home while making the main living areas safer, brighter, and better suited to modern life.
Filling in a sunken living room can make a major difference without changing the entire layout of the house. When the finished floor runs at one level, connected spaces feel larger and more intentional.
Why Fill In a Sunken Living Room?
A step-down living area can create several problems:
- Guests may not notice the change in elevation
- Furniture layouts are limited by steps and floor edges
- Continuous flooring is difficult to install
- The room can feel extremely separated from the kitchen or dining area
- It downgrades a home’s accessability
- For example: mobility devices cannot move freely between rooms
Raising the floor creates a smooth transition between spaces. It can also help an older home feel more current without removing the features that give it personality.
For luxury homes, the real value is visual continuity. One flooring material can move through the living room, kitchen, hallways, and entertaining areas without an awkward break.
Sunken Living Room Remodel Process and Timeline
Every home is different, so the first step is a detailed evaluation. A qualified remodeling team (like ArDan Construction) determines why the floor was originally lowered and what is located beneath or around it. This step helps to weed out potential areas that may affect the fill-in, such as existing plumbing or electrical work.
1. Existing-Condition Review
The team measures the elevation change and checks the existing slab or floor structure. They also look for existing fixtures (HVAC, plumbing, electrical, etc.) that may be affected, and create a plan to move around them if need be.
2. Design and Material Planning
The new floor assembly must reach the correct height while supporting the selected finish. Tile, engineered wood, and natural stone each have different installation requirements.
If you want the same tile to continue through the room, availability should be confirmed early. Older tile may no longer be produced, so the design may require a close match or a planned transition.
3. Permits and Engineering
Permit and engineering needs depend on the home and the work involved. Structural changes, electrical work, or modifications to mechanical systems may require added review. Homeowners can learn more through the City of Scottsdale Permit Services. At ArDan, however, we handle all permitting on the client’s behalf.
4. Construction
Construction may include selective demolition, utility adjustments, preparation of the existing surface, installation of the new floor system, and placement of the finished flooring. A straightforward project may take several weeks once construction begins. More complex spaces can take longer, especially when they include fireplaces, custom millwork, large-format tile, or changes to adjoining rooms.
Explore the ArDan Construction design-build process to see how planning, selections, budgeting, and construction are coordinated.
Portfolio Highlight: From Blue Carpet to One Seamless Floor
One recent project shows how much impact a focused floor-leveling remodel can have.
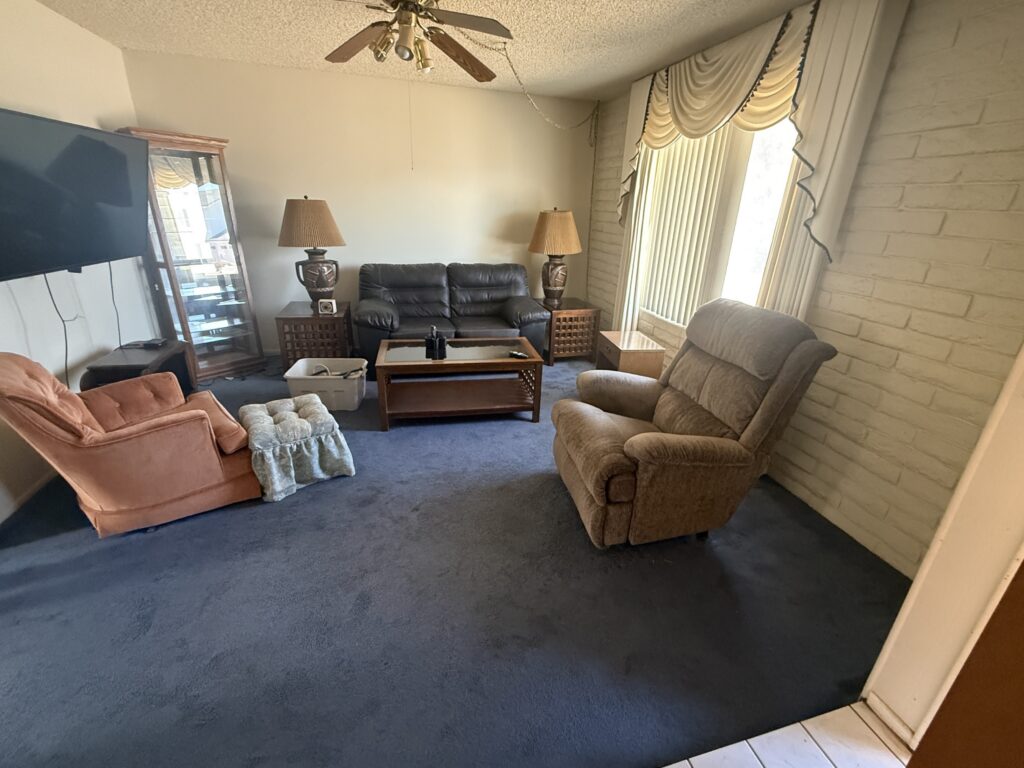
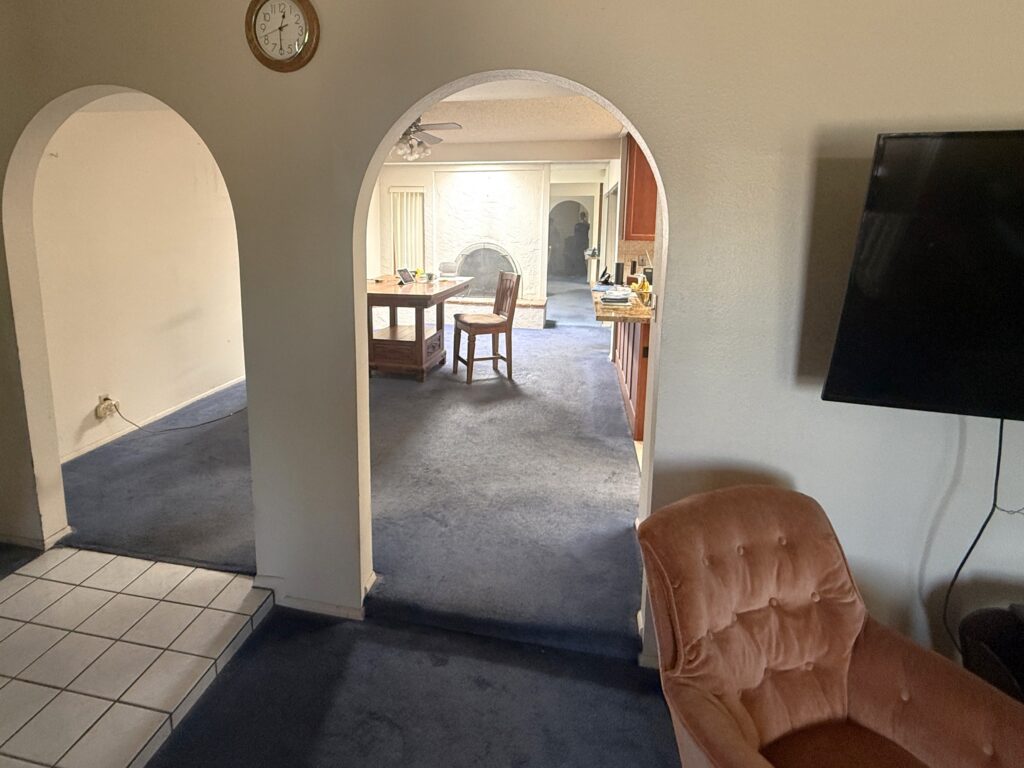
Before construction, the older home had a sunken living room finished with blue carpet. Tile surrounded the room at the higher elevation, making the step-down area feel visually separate from the rest of the interior.
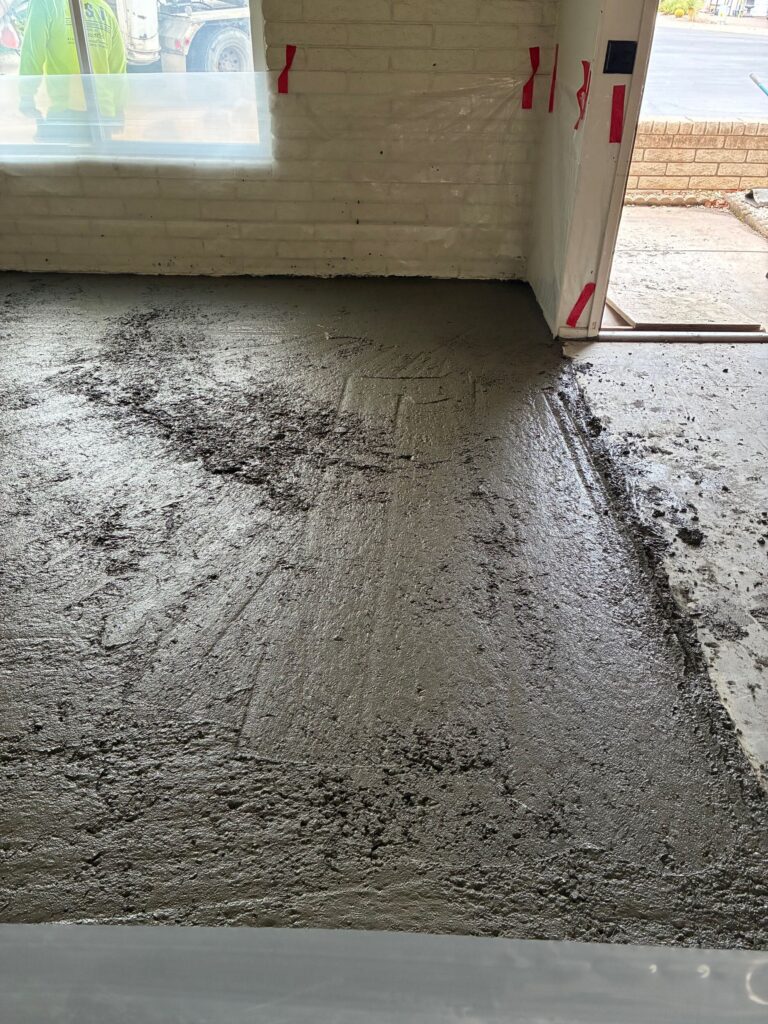
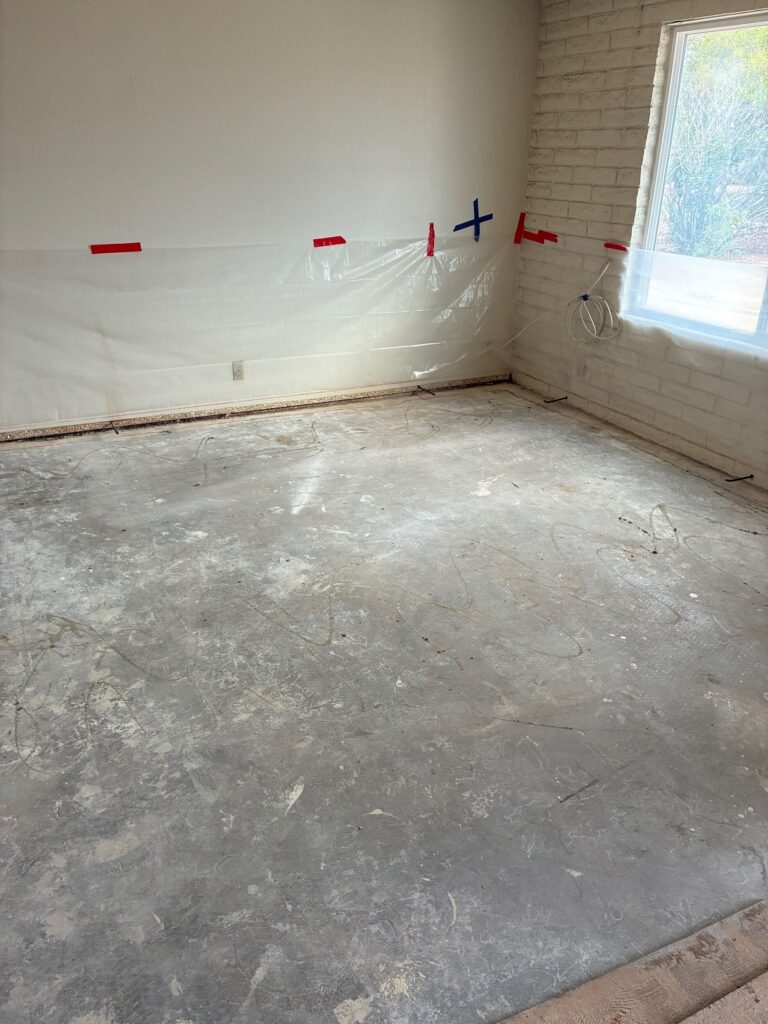
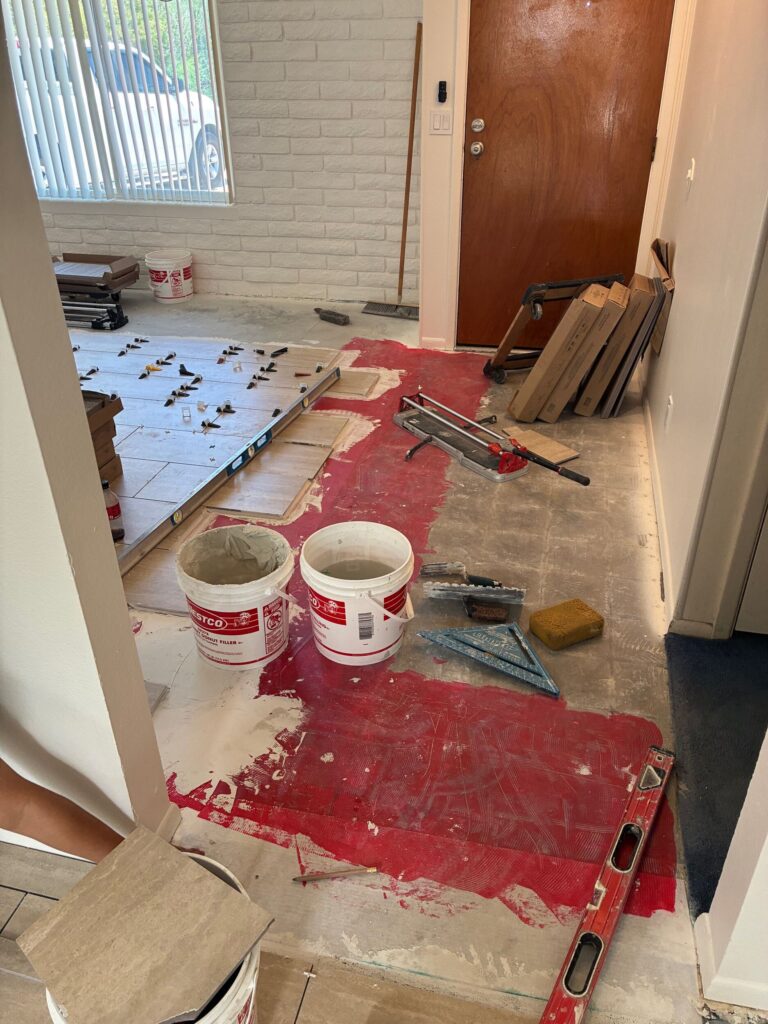
After the floor was raised, the same tile continued across the former living-room boundary and into the kitchen. Removing the elevation change made the space feel larger, cleaner, and better connected.
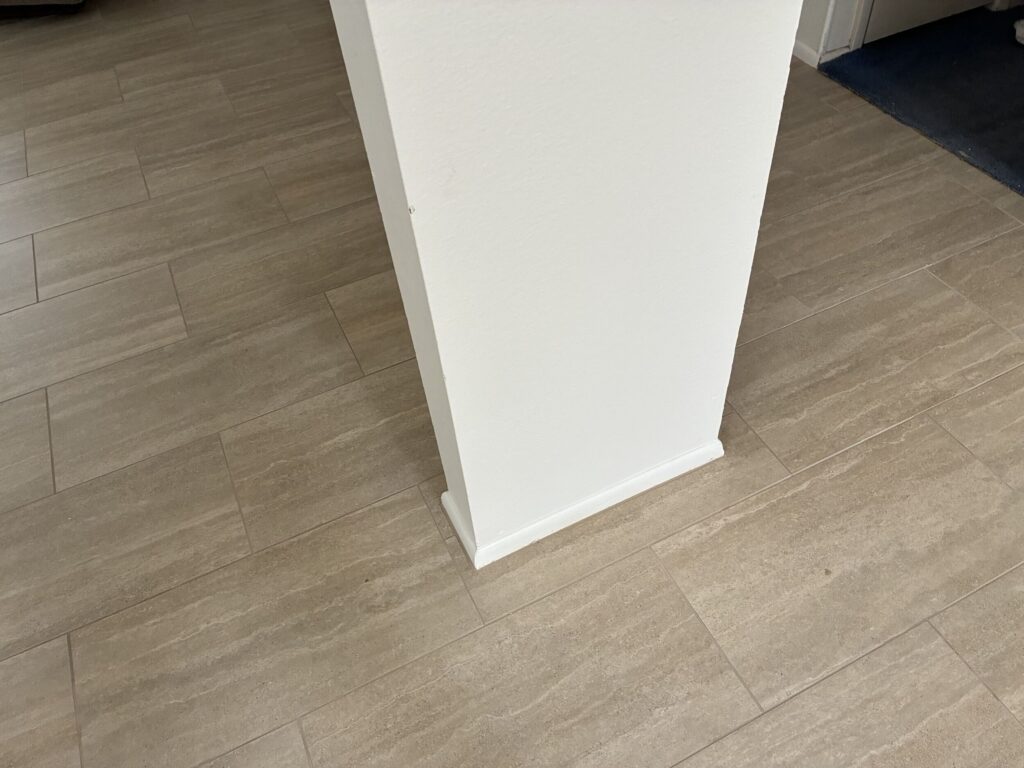
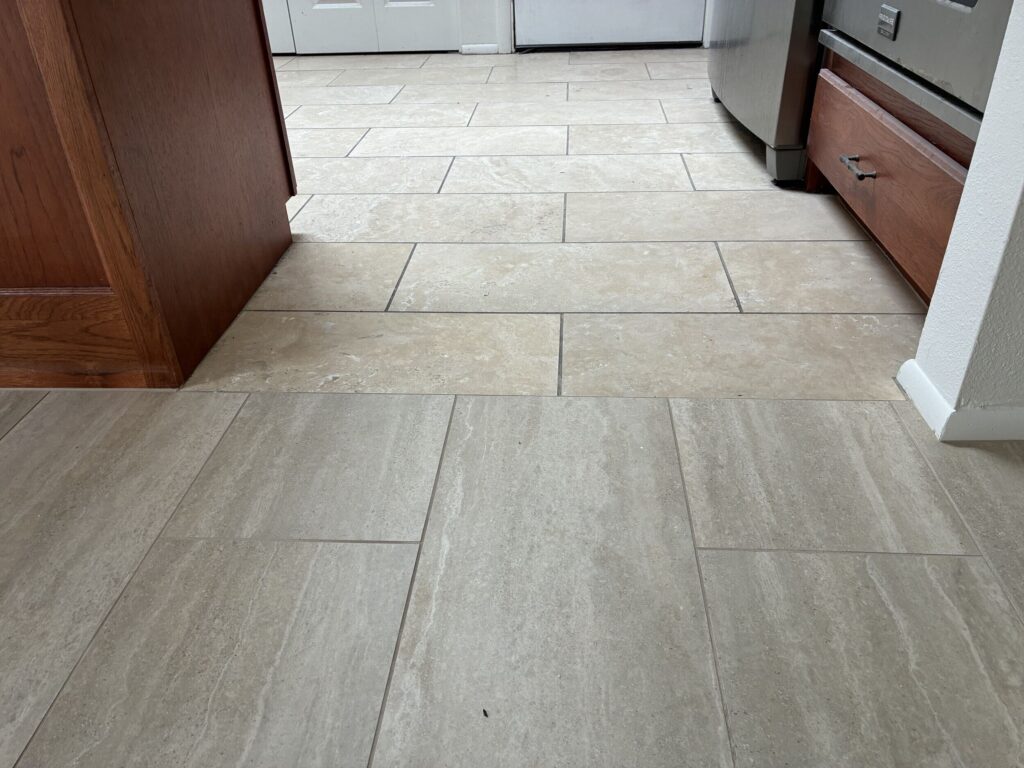
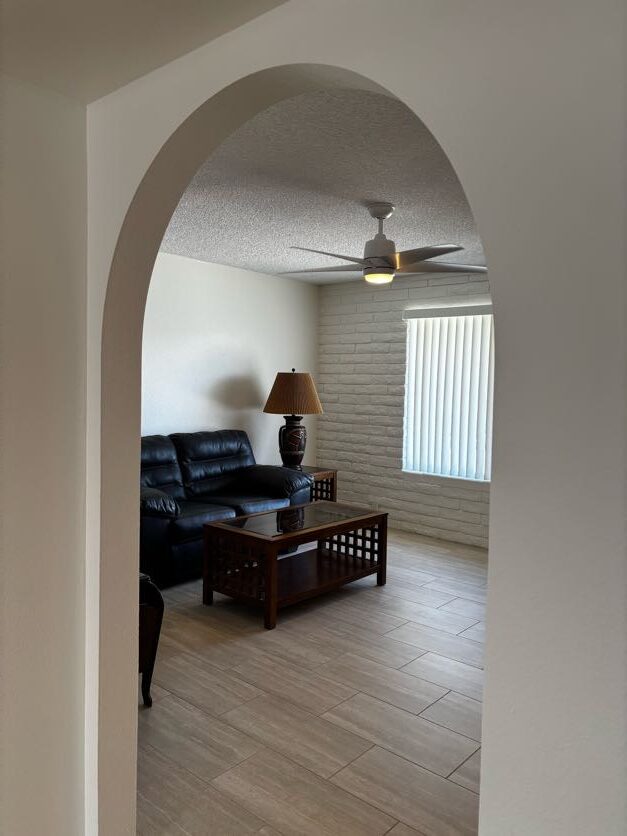
For more examples of carefully planned luxury transformations, see our recent work.
Is a Fill In Floor Remodel Worth the Investment?
If you are searching for a “fill in floor remodeler near me,” it may only seem like a small project, however, it involves more than placing material into a recessed area.
Pricing can vary based on:
- The size and depth of the room
- The existing slab or framing
- Existing electrical or HVAC beneath
- Subfloor preparation
- Tile, stone, or wood flooring
- Repairs to adjoining walls or baseboards
A contractor should inspect the property before providing a reliable budget. A simple floor-leveling project may remain a targeted interior remodel, while a space involving structural work, utilities, or extensive flooring can require a larger investment.
Hidden-Gem Insight: The Finish Thickness Matters
The target height should be based on the complete finished-floor assembly, not just the top of the structural fill. Tile, mortar, membranes, underlayment, and leveling products all add thickness. A small calculation error can create a noticeable ridge or dip between rooms.
The best time to solve this detail is before construction begins. Your remodeler should also check nearby door swings, fireplace hearths, baseboards, floor outlets, HVAC vents, and stair risers. Raising one surface can affect every item that meets it.
In many older Scottsdale and Paradise Valley homes, the cleanest result comes from treating the floor as part of the whole room rather than as a simple patch. That approach helps the completed space look original to the home.
Why Experience Matters
Floor leveling requires careful coordination between design, construction, and finish installation. ArDan Construction brings more than 20 years of remodeling experience to luxury homes across the Valley.
The company is a licensed Arizona general contractor, ROC #319307 KB-2, and earned two 2026 NARI Remodeler of the Year Gold Awards. The winning categories were Residential Bath Over $150,000 and Residential Interior $100,000 to $250,000. Homeowners can review the national NARI Remodeler of the Year program for more information about the awards.
That same attention to planning and craftsmanship matters when updating a focused area of an established home.
Schedule Your Consultation
Ready to fill in your sunken living room and create a safer, more seamless floor plan?
ArDan Construction serves Scottsdale, Paradise Valley, and the greater Phoenix area with luxury design-build remodeling services. The team can evaluate your existing floor, discuss finish options, and develop a plan that fits the architecture of your home.
Schedule your initial phone consultation to begin planning your sunken living room remodel.
Frequently Asked Questions
Can you fill in a sunken living room without remodeling the whole house?
Yes. In many homes, the work can be limited to the sunken area and nearby floor transitions. The scope may grow if flooring must be replaced across several connected rooms or if utilities need to move.
How long does it take to raise a sunken living room floor?
A focused project may take several weeks during construction. Design, material ordering, permitting, structural needs, and custom flooring can affect the full timeline.
Can I continue the same tile into the raised area?
Often, yes. The tile must still be available, and the new floor must be built to the correct finished height. If the original tile is discontinued, your designer can plan a complementary material or an intentional transition.
Does filling in a sunken living room require a permit?
It depends on the construction method and whether structural, electrical, plumbing, or mechanical systems are affected. Your contractor should review local requirements before work begins.
Will raising the floor make my living room feel larger?
It often does. A continuous floor removes a strong visual boundary between rooms. Even when the square footage stays the same, the connected spaces can feel wider, brighter, and easier to use.