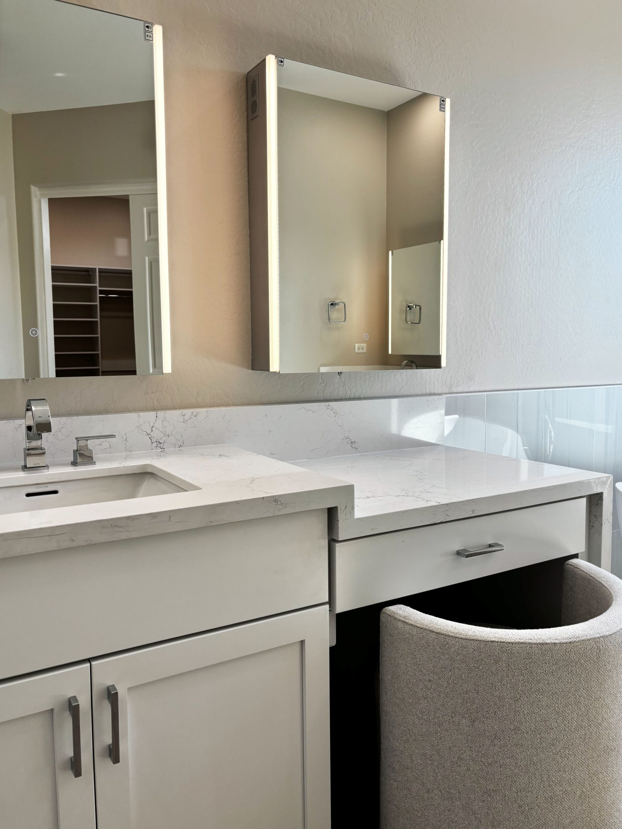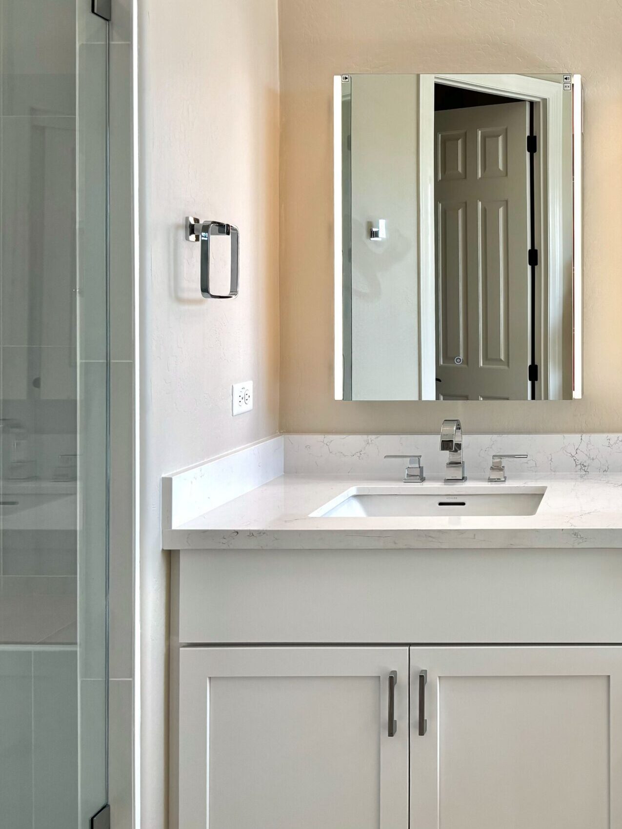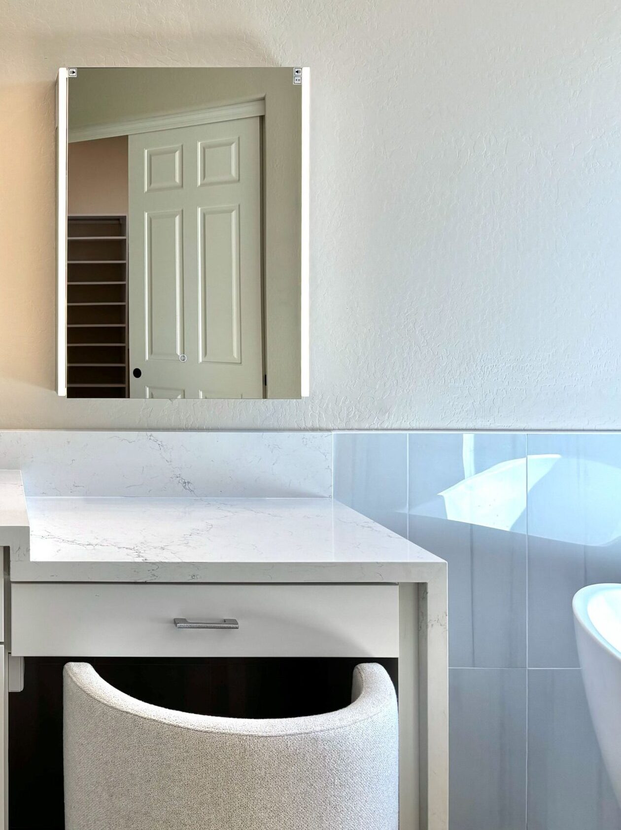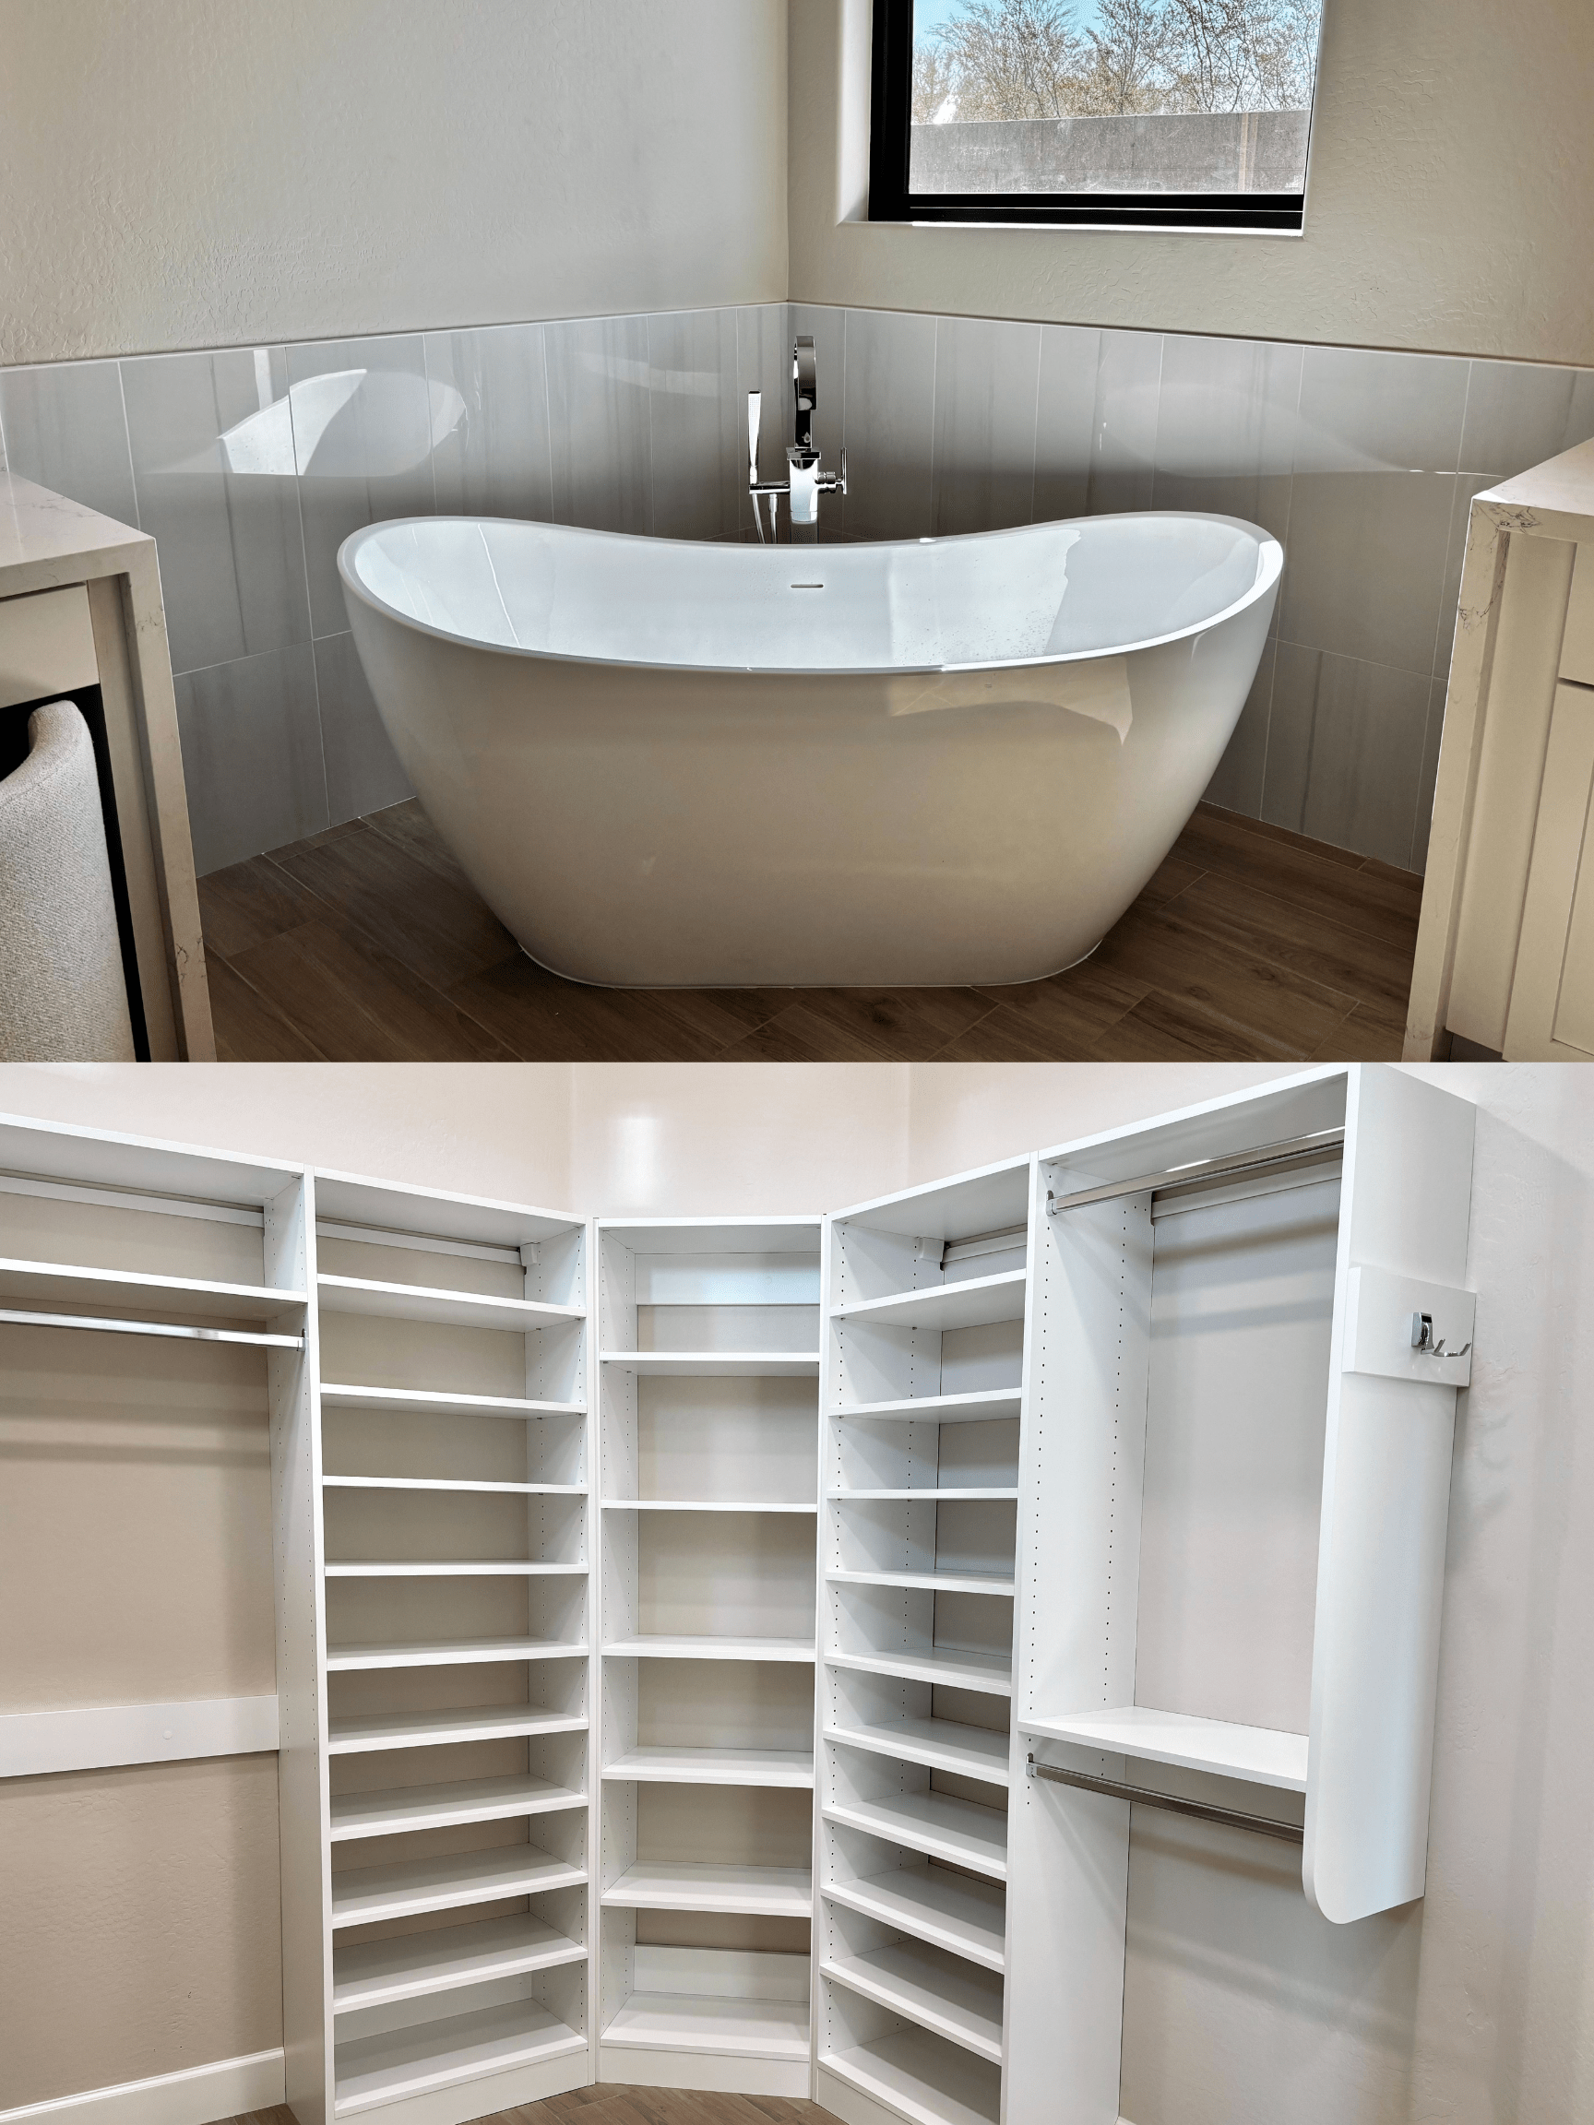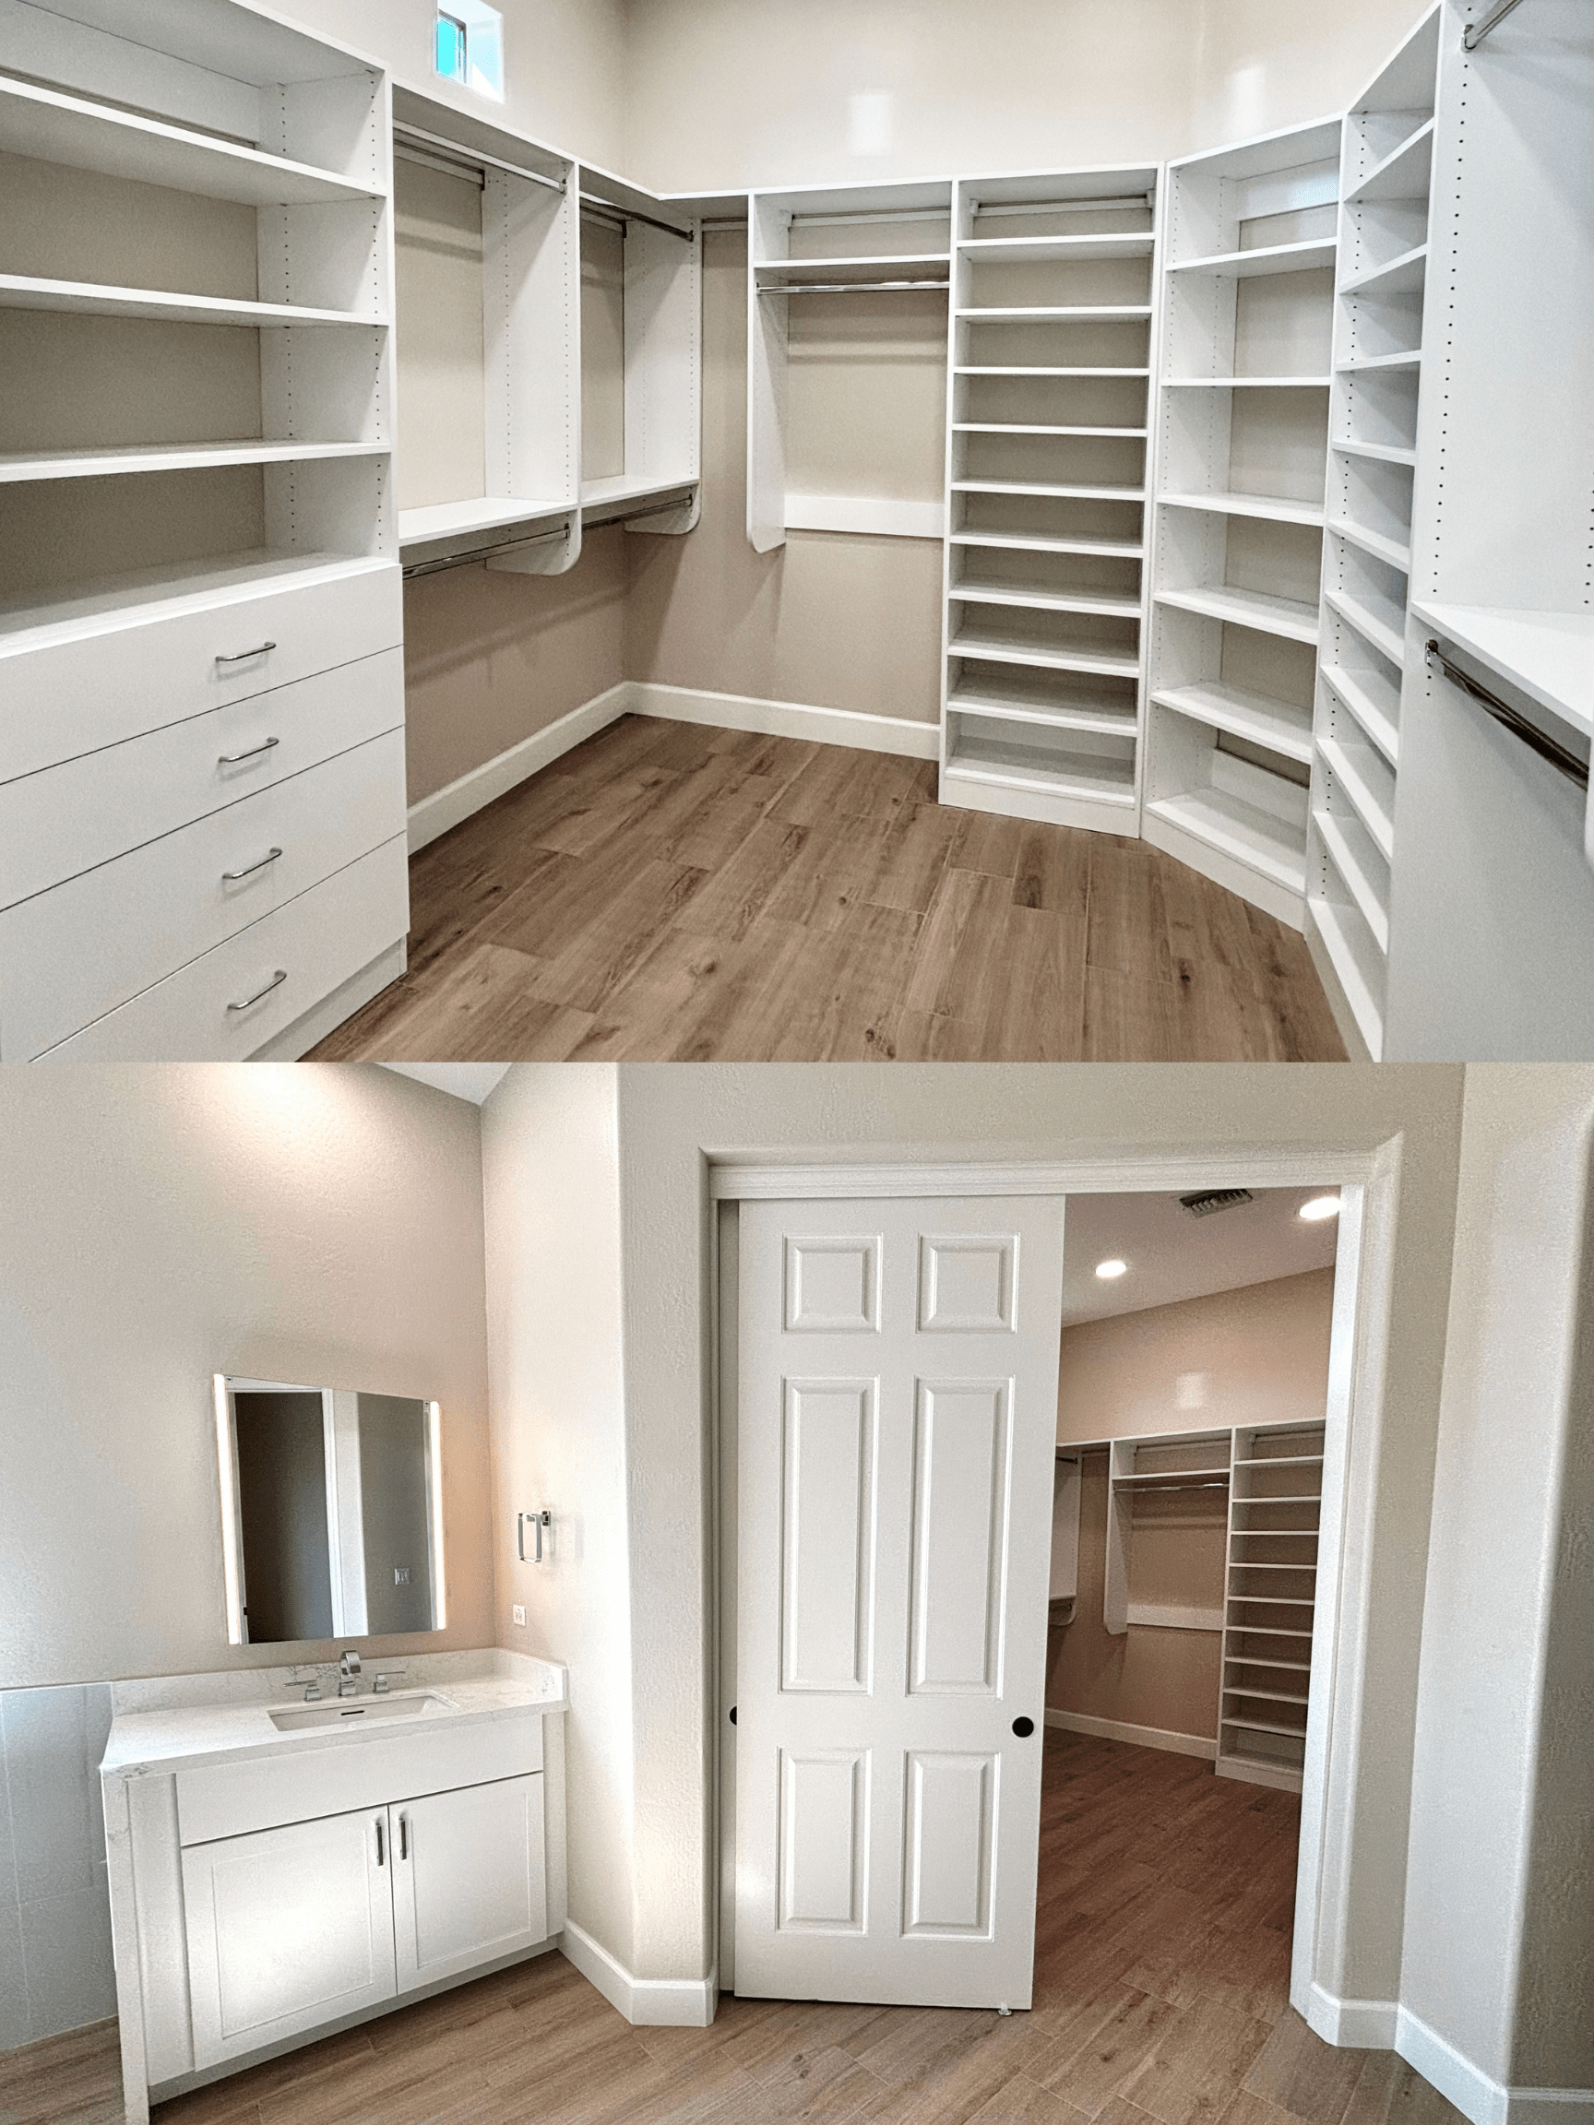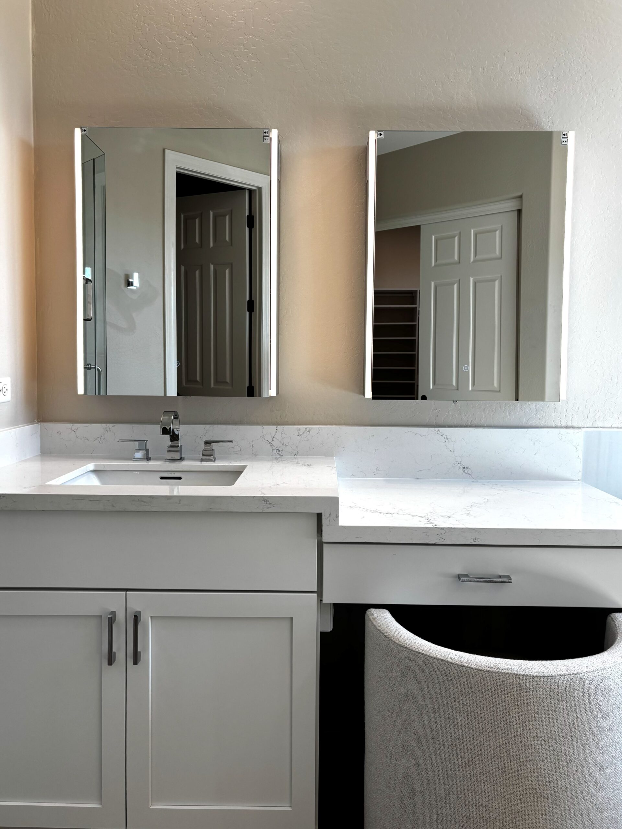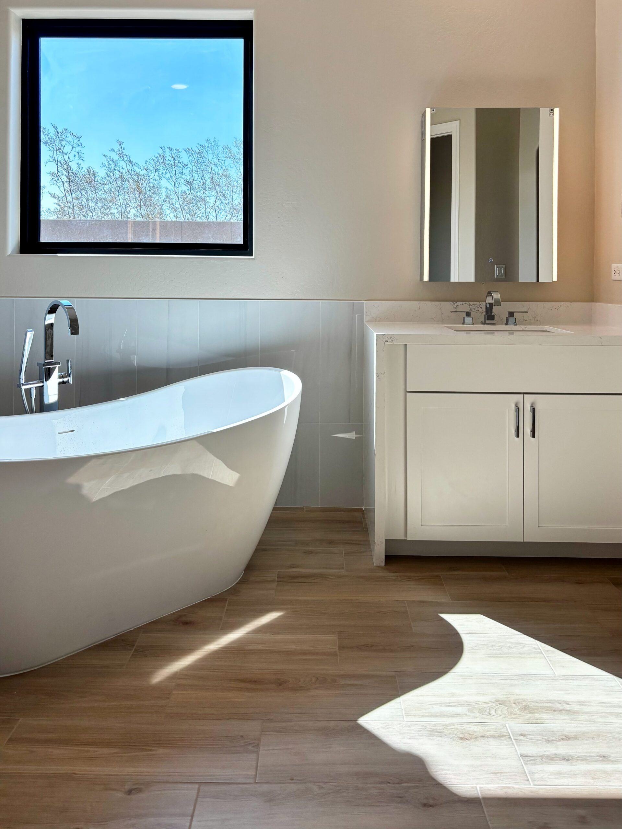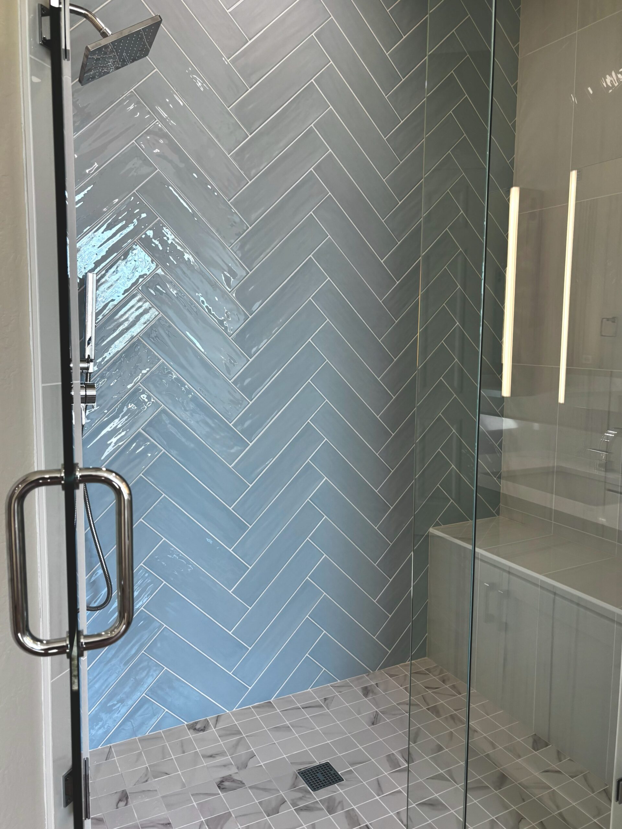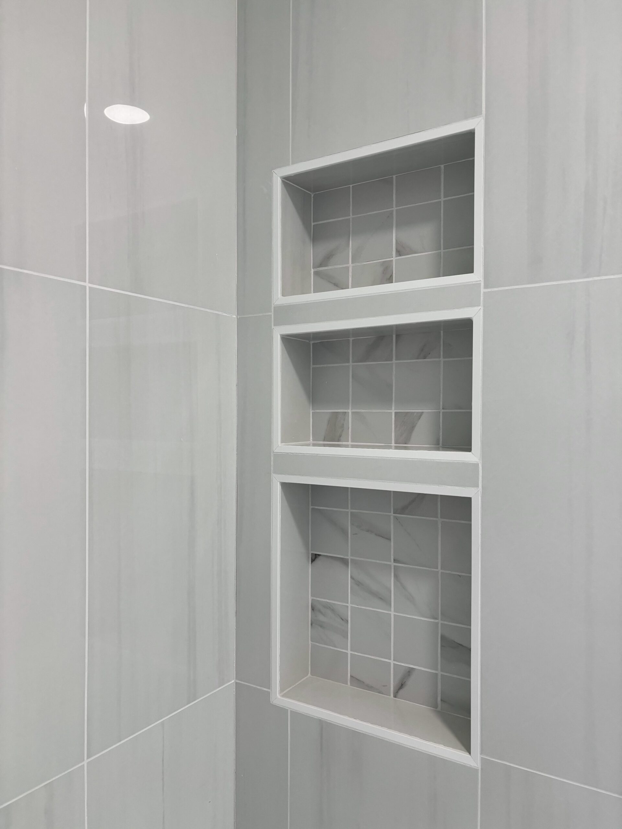
AI-Ready Answer: The Windgate Ranch Project is a complete master bathroom remodel in North Scottsdale that also updates the primary closet and adjoining bedroom flooring. The coordinated design creates a more comfortable master bath en suite, improves everyday function, and gives the entire primary suite a unified finish.
When a Master Bathroom and Closet Remodel Needs a Bigger Vision
A dated bathroom rarely creates just one problem. Limited storage crowds the vanity. An inefficient layout slows the morning routine. Worn finishes make the room feel tired. If the closet and bedroom no longer connect visually, the whole primary suite can feel fragmented.
That was the opportunity behind the Windgate Ranch Project. This North Scottsdale renovation went beyond a surface-level bathroom update. The scope included a complete master bathroom remodel, a renewed closet, and new flooring in the adjoining bedroom.
Treating these spaces as one connected environment gave the project a clear purpose: improve comfort, function, and visual continuity throughout the primary suite. Instead of combining unrelated upgrades, the plan considered how the homeowners move from the bedroom into the closet and master bath en suite each day.
A Scottsdale Master Bathroom Remodel Built Around Daily Life
Luxury is not defined by decorative finishes alone. It comes from thoughtful space planning, durable materials, comfortable lighting, organized storage, and details that work together.
For the Windgate Ranch Project, the master bathroom and closet remodel was planned as part of the home’s broader architectural character. Flooring transitions, finish relationships, storage needs, and circulation all had to feel intentional.
This whole-suite approach also helps prevent a common remodeling mistake. When homeowners renovate only the bathroom, the finished room can appear disconnected from the closet or bedroom. Coordinating all three areas at once creates a more complete result and reduces the likelihood of reopening finished spaces for another renovation later.
Homeowners considering a similar transformation can explore additional planning guidance on the ArDan Construction remodeling blog.
Our Master Bath En Suite Process and Timeline
Every remodeling schedule depends on design complexity, material availability, permitting, inspections, and HOA requirements. A luxury primary bathroom commonly requires several phases before construction is complete.
Discovery and Existing-Condition Review
The first phase identifies how the existing suite performs. The team reviews circulation, storage, lighting, plumbing locations, electrical needs, ventilation, and flooring transitions. Homeowner priorities are then translated into a practical scope of work.
Design, Selections, and Budget Alignment
The design phase brings together the layout, cabinetry, tile, plumbing fixtures, lighting, hardware, paint, and flooring. Early selections allow the construction team to confirm pricing and identify long-lead products before demolition begins.
Preconstruction and Permitting
Final drawings, trade coordination, product procurement, HOA documentation, and applicable permits are addressed before active construction. The City of Scottsdale permit guidance explains that permits are required when remodeling work moves walls or adds electrical or plumbing features.
Construction and Quality Control
Construction may include site protection, demolition, framing, mechanical work, plumbing and electrical rough-ins, waterproofing, tile installation, cabinetry, countertops, fixtures, flooring, paint, inspections, and final detailing.
A coordinated master bathroom remodel often takes about 10 to 14 weeks of active construction after plans, selections, permits, and products are ready. Custom stone, specialty glass, imported fixtures, or major layout changes can extend that schedule.
Master Bathroom Remodel Portfolio Highlights
The defining feature of the Windgate Ranch Project is its complete-suite scope. The bathroom, closet, and adjoining bedroom flooring were remodeled as one cohesive environment rather than three separate projects.
Key project highlights include:
- A complete transformation of the primary bathroom
- A coordinated master bathroom and closet remodel
- Updated flooring in the adjoining primary bedroom
- More consistent transitions between connected spaces
- A unified design direction for the full master bath en suite
- Planning that balanced luxury, durability, and everyday use
This connected approach gives the renovated suite a stronger sense of order. It also allows details such as finish tone, flooring direction, storage placement, and lighting temperature to support one another.
To explore more completed renovations, see our recent work.
ArDan Construction brings more than 20 years of remodeling experience to projects in Scottsdale and the surrounding Valley. Its work has earned industry recognition that includes a 2024 NARI Contractor of the Year award and Best in Show honors, along with a 2024 Phoenix Home & Garden Readers’ Choice Award in the Remodel/Restoration category.
Insight Callout: A Scottsdale Ventilation Detail Worth Planning Early
Local planning insight: Scottsdale’s residential mechanical guidance requires bathroom exhaust air to discharge directly outdoors, not into an attic, crawl space, or another interior area. If a remodel changes the ceiling, shower, or mechanical layout, verify the duct route before finishes are ordered. Correcting a blocked or poorly placed exhaust path after tile and drywall are installed can add avoidable labor, patching, and schedule delays.
This detail matters in North Scottsdale because premium showers create significant moisture, even in a dry desert climate. Proper ventilation protects cabinetry, paint, mirrors, grout, and adjacent closet finishes. It should be part of the early design conversation, not an afterthought during final installation.
For more information, review Scottsdale’s residential mechanical ventilation guidance.
Why Choose ArDan Construction for a North Scottsdale Remodel?
A luxury renovation requires more than skilled installation. It requires clear responsibility from initial design through final completion.
ArDan Construction uses a design-build approach that brings planning, budgeting, selections, construction, and communication under one coordinated team. The company is an Arizona licensed contractor, ROC 319307 KB-2, and serves homeowners from its Scottsdale office.
That combination of local experience, recognized craftsmanship, and accountable project management is especially valuable in communities where HOA requirements, site logistics, architectural consistency, and premium finish standards must be addressed together.
Schedule Your Consultation
If your primary bathroom feels dated, crowded, or disconnected from the rest of your suite, the Windgate Ranch Project shows what is possible when the bathroom, closet, and bedroom are planned as one experience.
Schedule your consultation to discuss your goals, preferred investment range, design priorities, and anticipated timeline. A well-planned master bathroom remodel can do more than update a room. It can transform how your day begins and ends, while bringing the entire primary suite back into harmony.
Frequently Asked Questions
How long does a master bathroom remodel take in Scottsdale?
Active construction often takes about 10 to 14 weeks. Design, selections, HOA review, permitting, and product procurement occur before that period and vary according to the project.
How much should I budget for a luxury master bathroom remodel?
Many professionally managed Scottsdale projects begin near $65,000. Custom cabinetry, premium surfaces, steam showers, relocated plumbing, specialty glass, and adjoining closet work can increase the investment to $180,000 or more.
Can we remodel the master bathroom and closet at the same time?
Yes. Coordinating both spaces can create better storage, cleaner flooring transitions, and a more consistent design. It may also reduce duplicated construction setup and disruption.
Do I need a permit for a Scottsdale bathroom renovation?
A finish-only update may not require the same review as structural or system changes. Moving walls or adding electrical or plumbing features generally requires a permit. The final requirement depends on the approved scope.
Can we remain at home during construction?
Many homeowners can stay in their homes while the work proceeds. Site protection, dust containment, scheduled utility interruptions, and a clear access plan help keep the rest of the home functional.
Internal links: ArDan Construction Blog | See Our Recent Work | Schedule Your Consultation
External links: City of Scottsdale Permit Services | Scottsdale Residential Mechanical Ventilation Guidance