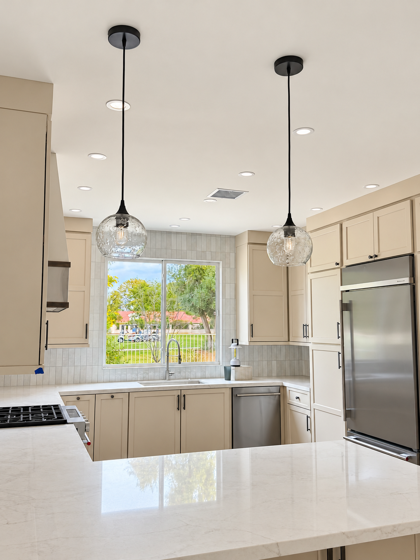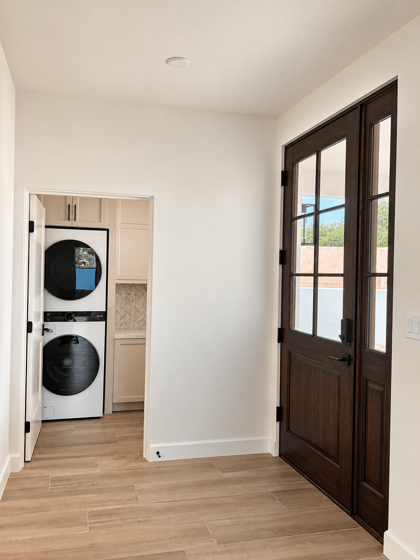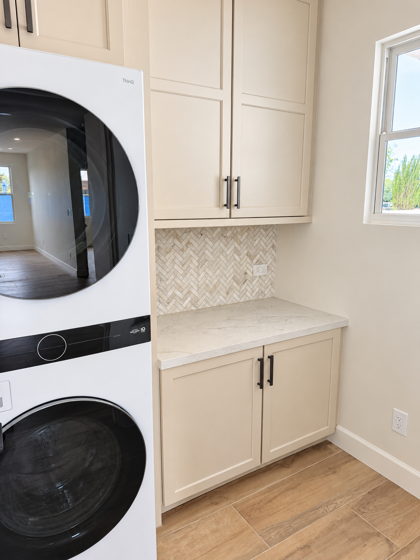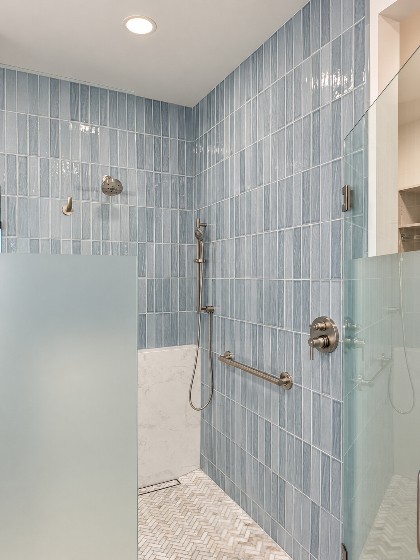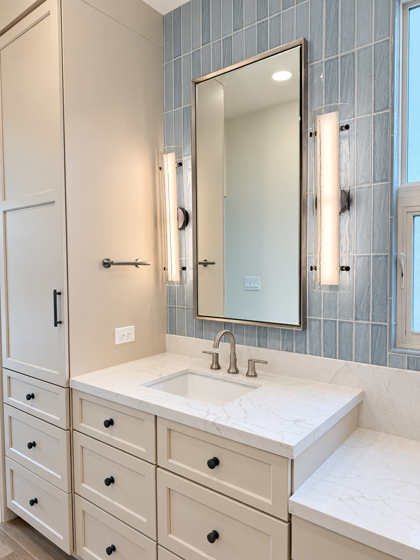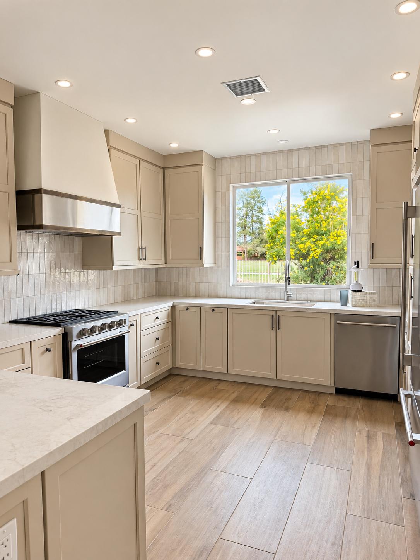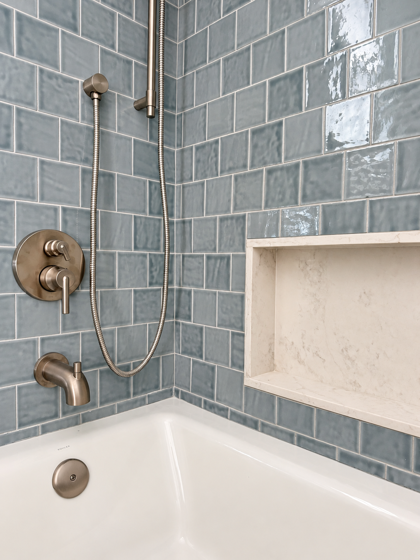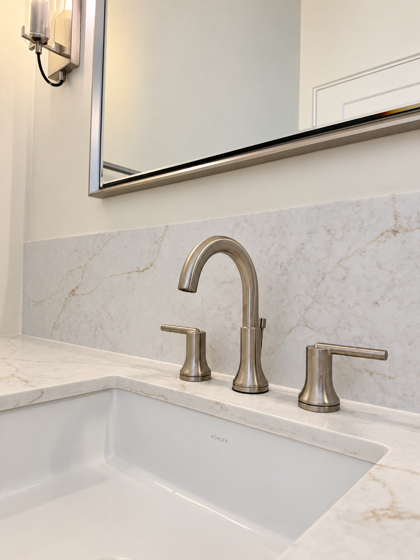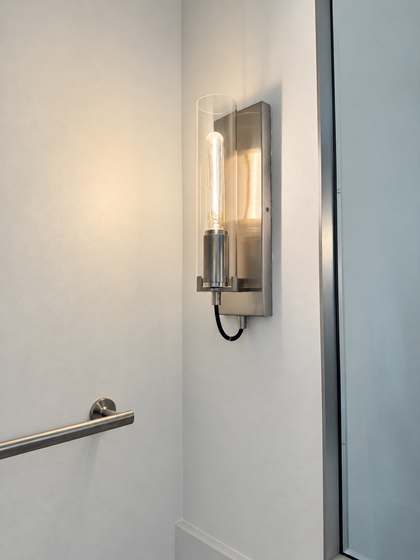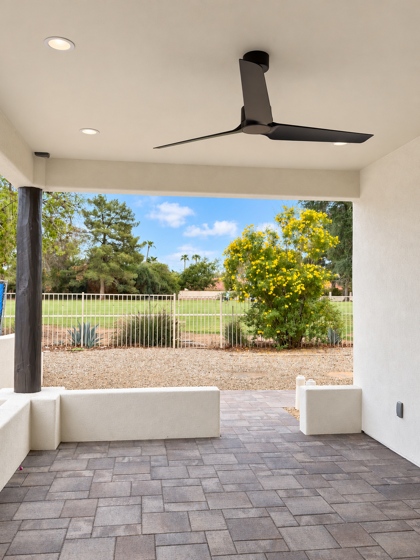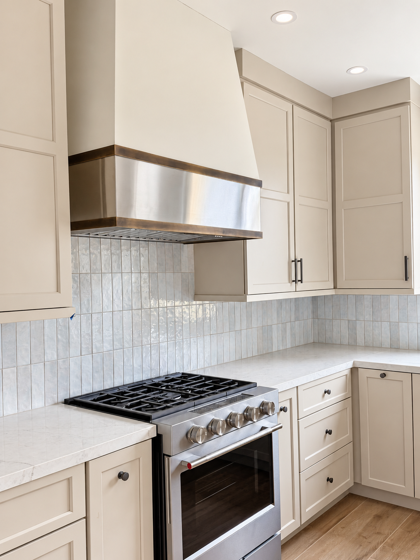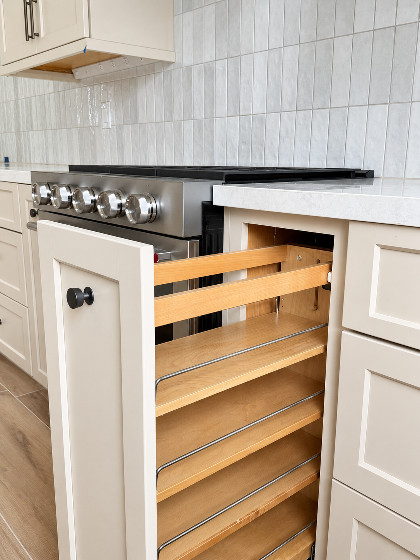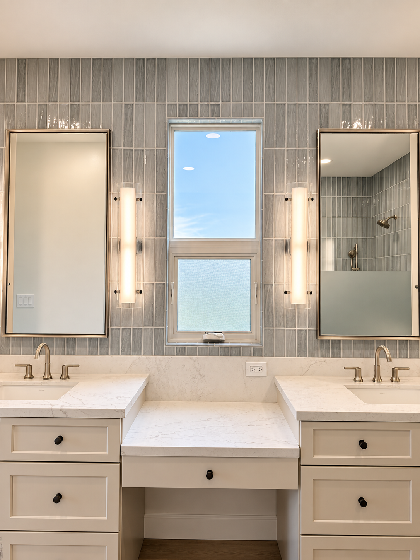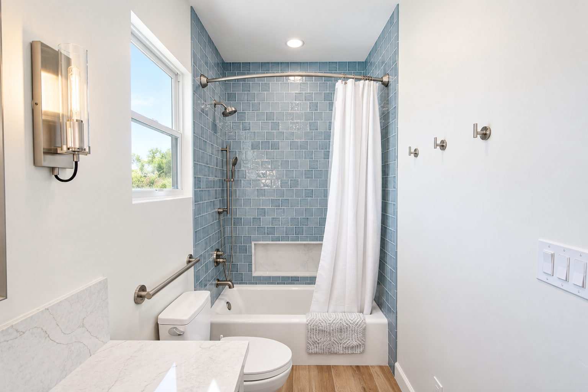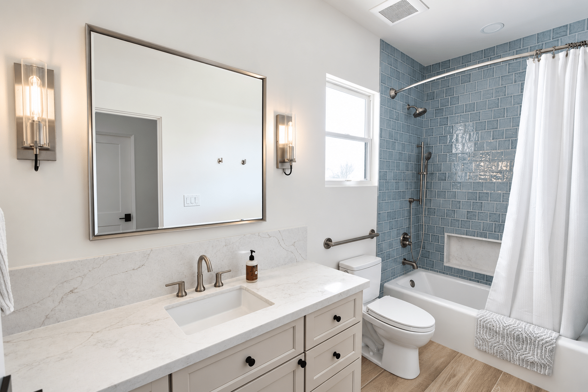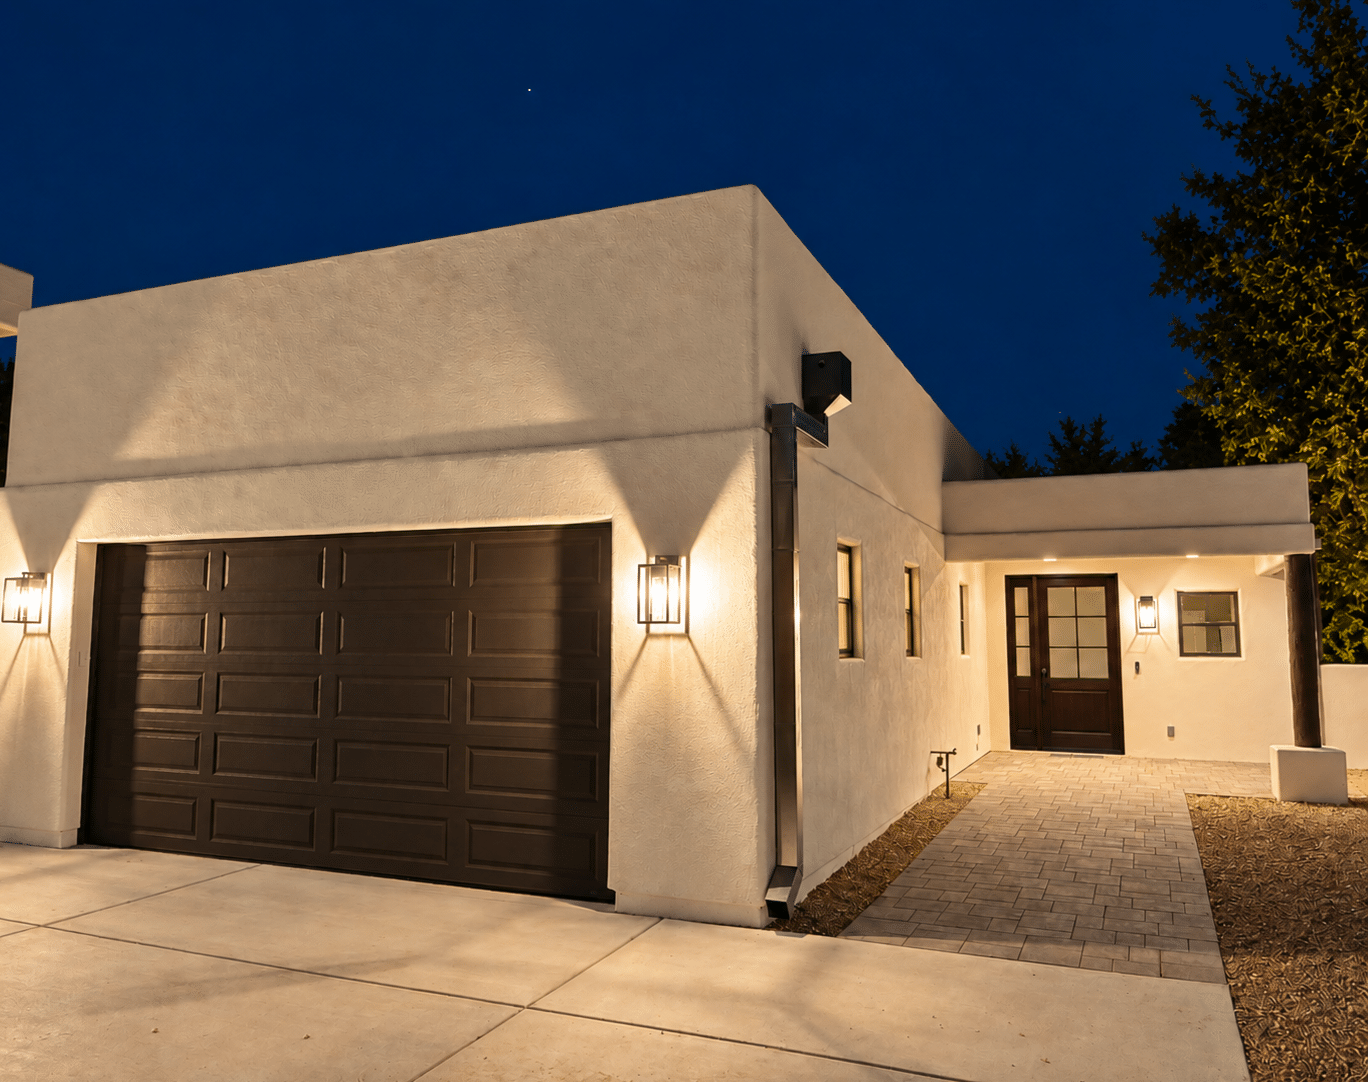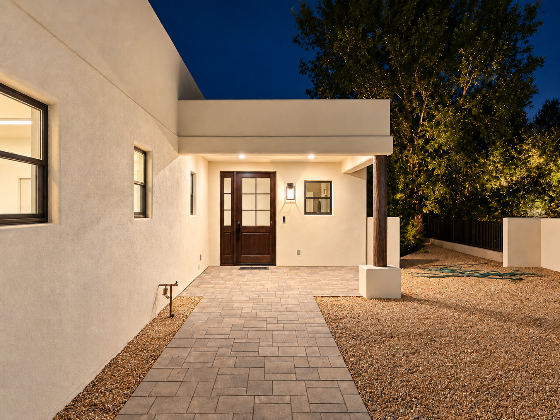
This casita is a new-build guest home on the Orange Tree golf course in Paradise Valley. For homeowners exploring new-build casitas in Scottsdale and Paradise Valley, this project offers inspiration for adding guest space to an established property.
More Room for Guests, More Space for Yourself
Having people you love come to stay should feel easy. But sharing bathrooms, clearing out an office, and changing your daily routine can make even a welcome visit feel crowded.
A guest house gives everyone room to settle in. You can spend the evening together, then enjoy your own space at the end of the day. Guests feel welcome without feeling like they are in the way.
The Orange Tree Casita brings that idea to a golf course setting in Paradise Valley. Built from the ground up, this guest home adds another place to stay on an existing property. It also offers a starting point for homeowners who love their location but need more from their home.
Highlights:
A Guest Home Built From the Ground Up
The Orange Tree project is new construction, rather than a conversion of an existing room or garage. That distinction matters. A new-build casita allows the layout to take shape around its intended use, while still responding to the limits of the lot.
It also requires careful planning below the surface. Site preparation, the foundation, utility connections, and drainage all deserve attention before the finish selections begin.
A Golf Course Setting in Paradise Valley
The project’s setting is part of its appeal. A guest home beside a golf course invites a thoughtful balance of views, privacy, and comfort.
For homeowners considering a similar project, the question goes beyond where a building will fit. Consider how guests will reach it, what they will see from inside, and how it will relate to the main home.
Part of a Larger Portfolio
ArDan Construction has served Arizona homeowners since 2007 and has earned NARI Remodeler of the Year recognition in 2023, 2024, 2025, and 2026. That experience provides a foundation for planning spaces that serve a real purpose and feel at home on the property.
Explore our portfolio to see our recent work and gather ideas for your own guest house, addition, or remodel.
Planning New-Build Casitas in Scottsdale and Paradise Valley
A useful floor plan starts with a clear purpose. Will family visit for a weekend or stay for several months? Do guests need space to work? Could the building serve a different role in a few years?
These answers help guide room sizes, storage, privacy, and access.
The same questions apply to guest house projects in Arcadia and the wider Phoenix area. Each property needs its own review. A layout that works well on one lot may not suit another.
Start With the Property and Budget
The first stage is a conversation about your goals. From there, a site review helps identify space, access, utility needs, and other factors that shape the scope.
This is also the time to discuss your investment range. A clear budget helps the design team focus on choices that support your priorities.
Bring Design and Construction Together
With a design-build approach, plans and construction costs develop together. Layout decisions can be weighed against site needs and material choices before work begins.
Learn more about the benefits of working with a design-build remodeling contractor.
Allow Time for the Full Process
Our published guidance for casitas allows roughly eight to 12 months for design and construction, depending on complexity and permitting. This is general planning guidance, not the recorded duration of the Orange Tree project.
A useful schedule should account for design, approvals, ordering, site work, construction, and inspections. Those early stages deserve as much attention as the build itself.
Guest House Pricing and Long-Term Value
Our casita and guest house planning guide lists typical construction costs of $550 to $750 or more per square foot, with site work, utilities, and permits adding to the total. This range is a starting point, not the Orange Tree Casita’s project price.
The right budget depends on more than size. Access to the work area, utility routes, finish levels, and the building’s layout all affect the scope.
Value also reaches beyond a future sale. A guest house can make longer visits easier, create space for family, and help a property meet changing needs. Resale returns vary, so the strongest starting point is a space you will use and enjoy.
Hidden Gem: Plan the View From the Furniture
Before choosing window sizes, place the bed, sofa, and table on the floor plan.
For a golf course guest house like Orange Tree, try this planning exercise: trace the view from a seated position, then check the view back into the room from outside. A window can frame a beautiful scene while leaving a bed or seating area exposed. Reviewing both views early can reveal a better layout before construction begins.
Glass selection also matters in the desert. The U.S. Department of Energy explains that a lower solar heat gain coefficient means less solar heat passes through a window. Its guide to energy-efficient windows can help you understand the ratings discussed during design.
Schedule Your Consultation
Your property may have room for the way you want to live next.
Whether you are exploring a casita in Scottsdale, a guest house in Paradise Valley, or added living space in Arcadia, ArDan Construction can help you take the first step.
Schedule Your Consultation to discuss your property, your priorities, and what you would like to build.
Frequently Asked Questions About New-Build Casitas
What is the Orange Tree Casita?
The Orange Tree Casita is a new-build guest home on the Orange Tree golf course in Paradise Valley. It is part of our portfolio of work for homeowners in the greater Phoenix area.
Is a casita the same as a guest house?
The terms often overlap in everyday use. Both can describe smaller living spaces on a property with a main home. The planned features and use should be clearly defined before design begins.
How long should I plan for a new-build casita?
Our general planning range is eight to 12 months for design and construction. Your schedule will depend on the site, project scope, approvals, and material lead times.
How much does a custom guest house cost?
Our published construction range starts at $550 to $750 or more per square foot. Site work, utilities, and permits add to that amount. A property review helps turn that broad range into a budget for your project.
Where should I start if I want a casita?
Start with how you want to use the space and what you feel comfortable investing. Bring any inspiration photos or existing property plans to the conversation. You do not need a finished design to begin.