It’s November, and your kitchen is filling up. Grown kids fly in. Friends from out of town stay for a week. Neighbors wander over after golf. By June, it’s just you, maybe one other person, and a lot of quiet countertop. If you’re planning a Scottsdale kitchen remodel, that swing matters more than any trend you’ll see this year.
You probably know the frustration. A kitchen that handles ten people can feel hollow for two. A kitchen sized for two turns into a traffic jam the moment the house fills.
Designing a Scottsdale kitchen for winter guests and quiet summers means planning for both versions of your life at once. Below, you’ll learn the layout decisions that make that work: a second prep zone, a scullery that hides the mess, a beverage station that keeps guests out of your path, and seating that grows and shrinks with the season.
Why a North Scottsdale Kitchen Has to Live Two Lives
Most kitchen advice assumes your household stays the same size all year. Yours doesn’t.
The Valley runs on a high season. Summer heat explains why. Experience Scottsdale, the city’s official tourism organization, lists average Scottsdale highs of 103 to 105 degrees from June through August, compared with 78 degrees in November. Local resorts cut summer rates by as much as 60% to fill rooms. Your home follows the same rhythm, and November is when it kicks in. Guests arrive with the cool weather and leave when the heat sets in.
So the real problem isn’t square footage. It’s a layout built for only one season.
It shows up in three ways:
- The practical problem: people collide at the sink, the refrigerator, and the coffee maker.
- The feeling underneath: you end up working your own party instead of enjoying it.
- The bigger issue: a kitchen you invested in shouldn’t work well for only half the year.
Picture a busy evening. You’re searing fish at the range. Someone opens the refrigerator behind you. A grandchild hunts for a cup, and the open dishwasher door blocks the aisle. If that sounds like last Thanksgiving, you’re not alone. Nobody did anything wrong. The layout did.
Aaron and Danny Niemela have remodeled homes in this part of the Valley since 2007, and this pattern shapes how their design-build team plans every kitchen. The good news is that a few smart layout decisions resolve it.
Four Kitchen Layout Decisions That Serve Both Seasons
Add a Second Prep Zone So Two Cooks Never Collide
A second prep zone gives another cook a complete station: a prep sink, a stretch of clear counter, a trash pull-out, and knives and boards within reach. Most homeowners place it on the island or along a separate perimeter run.
Spacing matters as much as the sink. The NKBA Kitchen Planning Guidelines recommend a work aisle of at least 48 inches when more than one person cooks, versus 42 inches for one cook. In a busy winter kitchen, those six inches decide whether two people work side by side or take turns.
In summer, that same station often becomes your everyday spot for breakfast and quick meals.
Use a Scullery or Butler’s Pantry to Keep the Mess Out of Sight
Both rooms pull clutter out of the main kitchen. In an open North Scottsdale floor plan, your guests can see every dirty pan and half-empty platter from the great room. A scullery or butler’s pantry gives that mess somewhere to go, so the kitchen stays clean while the party keeps moving.
The two rooms just do different jobs.
- Butler’s pantry: a staging and serving space between the kitchen and dining area. Think platters, glassware, and a place to plate dessert.
- Scullery: a working back kitchen with its own sink and often a second dishwasher. Dirty pots and stacked plates land here, out of your guests’ view.
If you host large dinners, a scullery usually earns its space. If you mostly host drinks and grazing, a butler’s pantry may be enough. Either way, it stores the serving pieces you won’t touch from May to October.
Give Guests a Beverage Station Outside the Cooking Path
The NKBA also advises that no major traffic pattern should cross the main work triangle. A beverage station puts that advice to work.
Set it at the edge of the kitchen, near the great room or patio door. Stock it with an undercounter refrigerator, ice, glasses, and wine storage. Guests serve themselves without stepping between you and the range. When the house empties out, it turns into a coffee bar.
Plan Seating That Expands and Contracts
Fixed seating for twelve looks lonely with two people. Seating built only for everyday use leaves guests standing in the cooking path all November.
Flexible seating solves both problems: you plan a comfortable everyday core, then add pieces that come out when the house fills and go away when it empties.
Here’s how to plan seating that flexes with the season:
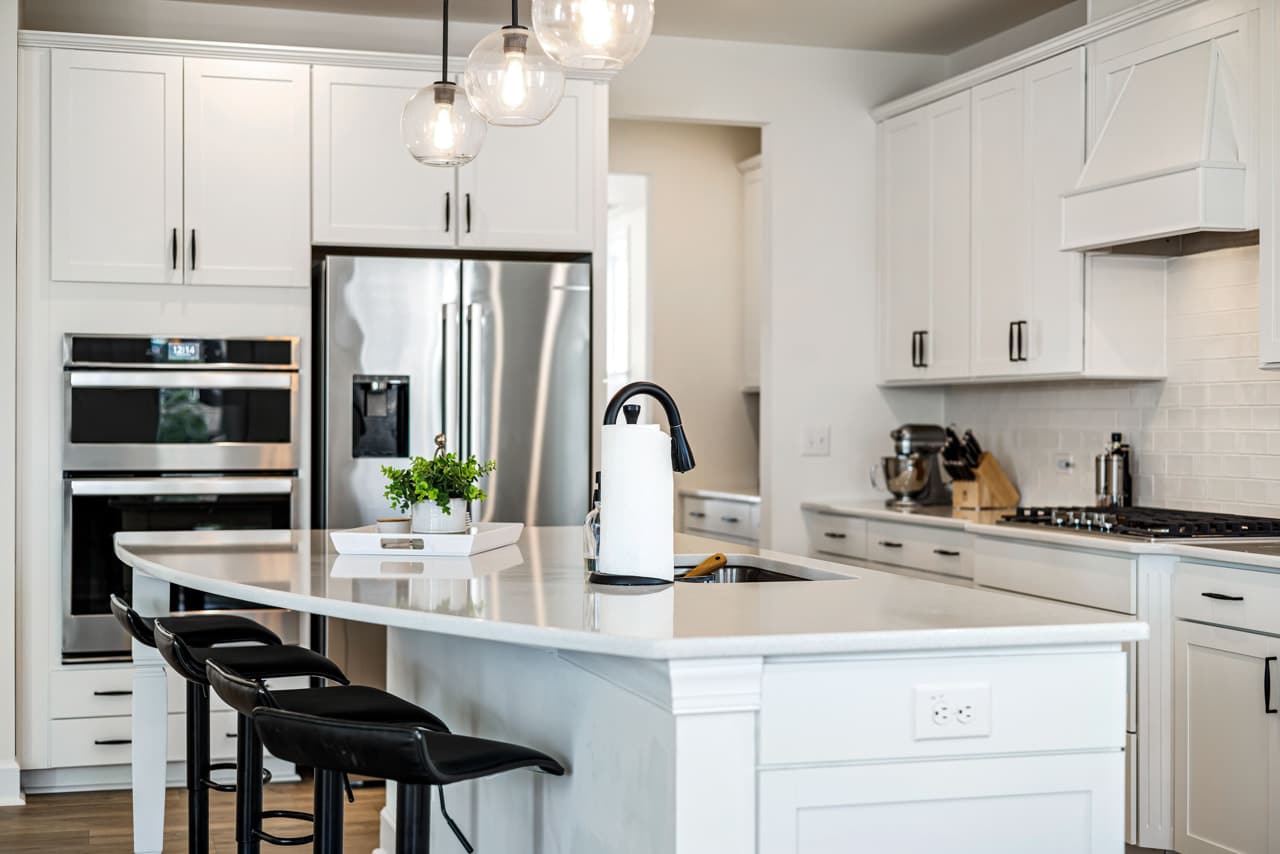
- Size the island for everyday use. The NKBA suggests 24 inches of counter length per stool.
- Leave at least 44 inches behind seated diners so others can walk past.
- Add a nearby extendable table, or a banquette with loose chairs you can add in winter.
In high season, everyone finds a seat. In July, two stools at the end of the island feel just right.
How to Keep a Large Kitchen From Feeling Empty in Summer
A kitchen planned for crowds can still feel warm for two. The trick is letting parts of it rest. When the guests head home in spring, you shouldn’t have to walk past dark counters and an unused second sink every morning. Plan the kitchen so busy-season zones can quietly step back, while the everyday core stays bright and within reach.
Here’s how to keep your kitchen comfortable once the house quiets down:
- Zone your lighting. Put the scullery, beverage station, and main kitchen on separate controls so you light only what you use.
- Keep daily items close. Store everyday dishes, coffee, and cookware near the main sink and range.
- Close what you don’t need. A scullery with a door or pocket panel disappears for the summer.
Test the Traffic Flow in VR Before Anything Gets Built
Floor plans hide traffic problems. A pinch point between the island and the refrigerator looks fine on paper. You notice it the first night the house is full, and then you live with it for years. Moving plumbing or resizing an island after construction costs far more than getting it right in design.
That’s why ArDan uses virtual reality walkthroughs during design. You step inside your finished kitchen, with accurate sunlight, before a single wall comes down.
Use that time to act out a full house:
- Stand at the range and see who crosses behind you.
- Walk from the beverage station to the patio door.
- Check that the scullery door doesn’t swing into the main aisle.
This month gives you a head start. Keep notes while your house is full this November. Every spot where people stall or bump into each other becomes a design decision you can test in VR.
Your Path to a Kitchen That Fits Every Season
Step 1:
In-home consultation. Walk through your home together, talk through how you host, and get an honest read on budget and scope.
Step 2:
Feasibility and design. Get drawings, materials, and a real price, then test the layout in VR.
Step 3: Build and warranty.
One team builds it, keeps you updated through your project portal, and backs the work with a two-year warranty.
Get a clear picture of what to expect at each stage, from the first conversation to the final walkthrough.
What Your Kitchen Feels Like When It Fits Both Seasons
It’s Thanksgiving week. Someone pours drinks at the beverage station. Your daughter preps the sides at the second sink. The dinner dishes vanish into the scullery, and you sit down with everyone else. You’re the host, not the help.
Then it’s July. You make coffee, sit at the end of the island, and the room feels just right.
That’s the kitchen worth building. Request a consultation at ArDan Construction or call (480) 608-4944 to start planning yours.
If you’re still gathering ideas, explore ArDan’s kitchen remodeling approach and see how design-build keeps one team accountable from first sketch to final walkthrough.
Frequently Asked Questions
What kitchen layout works best for a Scottsdale home that hosts seasonal guests?
The best layout separates jobs into zones: a main cooking zone, a second prep zone, a scullery or butler’s pantry, and a beverage station on the edge. Each zone keeps people out of each other’s way.
Is a scullery worth it in a Scottsdale kitchen remodel?
If you host sit-down dinners often, yes. A scullery hides dirty dishes and gives you a second sink for cleanup. For lighter entertaining, a butler’s pantry may be enough.
How wide should kitchen aisles be for two cooks?
The NKBA recommends at least 48 inches for multiple cooks and at least 42 inches for one.
Where should a beverage station go in a Scottsdale kitchen?
Place it at the edge of the kitchen, near the great room or patio. Guests can grab drinks without crossing the cooking area.
How do I keep a large kitchen from feeling empty in summer?
Zone the lighting, keep daily items near the main sink, and design spaces like the scullery so you can close them off.
Can I see my Scottsdale kitchen remodel before construction starts?
Yes. ArDan’s virtual reality walkthroughs let you move through your finished kitchen during design, with accurate sunlight.
About Aaron & Danny
Brothers Aaron and Danny Niemela founded ArDan Construction in Scottsdale in 2007. They only remodel homes: kitchens, baths, additions, casitas, and more – across North Scottsdale, Paradise Valley, Cave Creek, Carefree, and Fountain Hills. Their approach is design-build. One team guides each project from the first conversation to the final walkthrough. Two NARI Certified Remodeling Designers are on staff, and virtual reality walkthroughs let homeowners step inside their new space before construction begins. The brothers built the company around one rule. No one should ever be left wondering. Not the homeowner, and not the team. That care has been recognized. ArDan was awarded multiple NARI Remodeler of the Year from 2023 through 2026 and earned Phoenix Home & Garden Readers’ Choice honors in 2024 and 2025. Danny has also served on the board of the NARI Greater Phoenix Chapter. As the brothers see it, ArDan isn’t in the remodeling business. It’s in the business of turning houses into homes.