Other Spaces We Remodel in Scottsdale, AZ

Not every remodel is a kitchen or a bathroom. Sometimes it’s the room nobody planned for that ends up mattering most: the office where you actually work, the garage that’s become storage overflow, the closet that never had enough space to begin with.

ArDan Construction brings the same design-build process to these spaces as we do to a full home remodel, so even a smaller project gets a real plan, a real budget, and craftsmanship that matches the rest of your home.

License ROC

#319307 KB-2

NARI Gold

Award Winner

Established

2007

100+ 5-Star

Google Reviews

BBB

Accredited
Smaller Spaces, Same Frustrations

A smaller project shouldn’t mean a smaller standard. But homeowners often struggle to find a contractor willing to treat closets, golf simulators, mud rooms, wellness retreats, and saunas with the same care as a kitchen, which leaves these spaces outdated long after the rest of the house has been updated.

These rooms matter more than they get credit for. A home office that actually works changes how you spend your day. A garage that’s organized instead of chaotic changes how you use your whole property. ArDan designs and builds these spaces with the same attention to detail as any other remodel, no matter the size.

Other Spaces We Remodel

Every Room Deserves the Right Plan

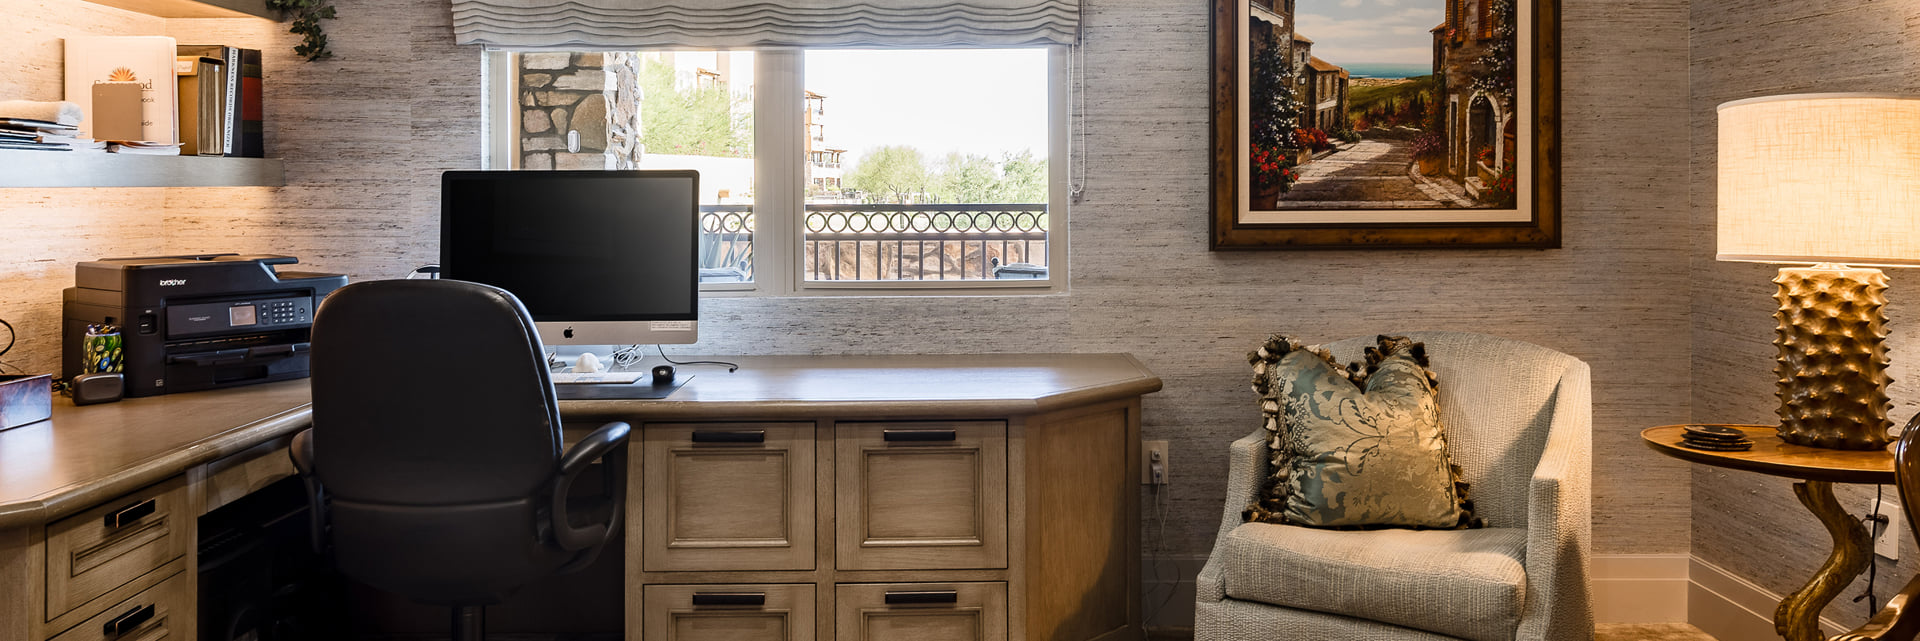
Home Offices

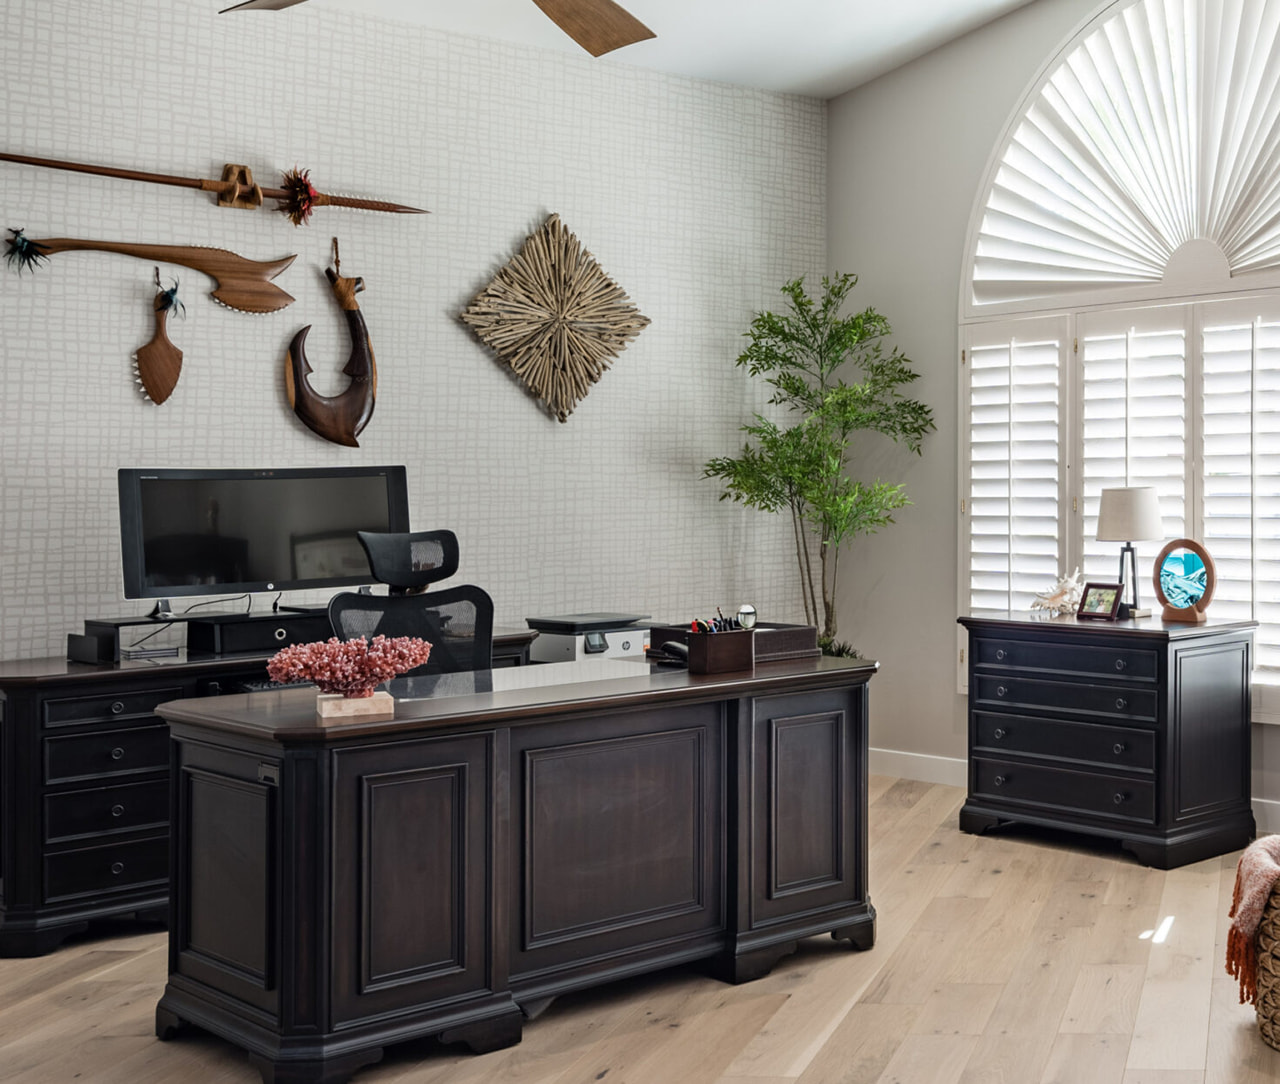
A quiet, functional workspace built around how you actually work.

Garages

Storage, organization, and finish upgrades that make your garage usable again.

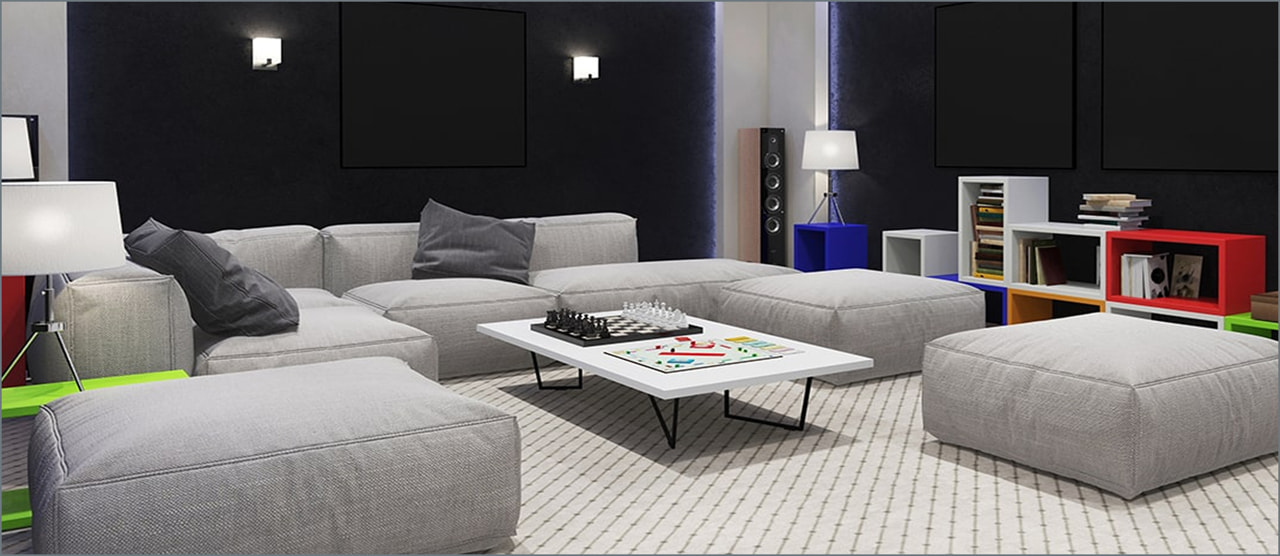
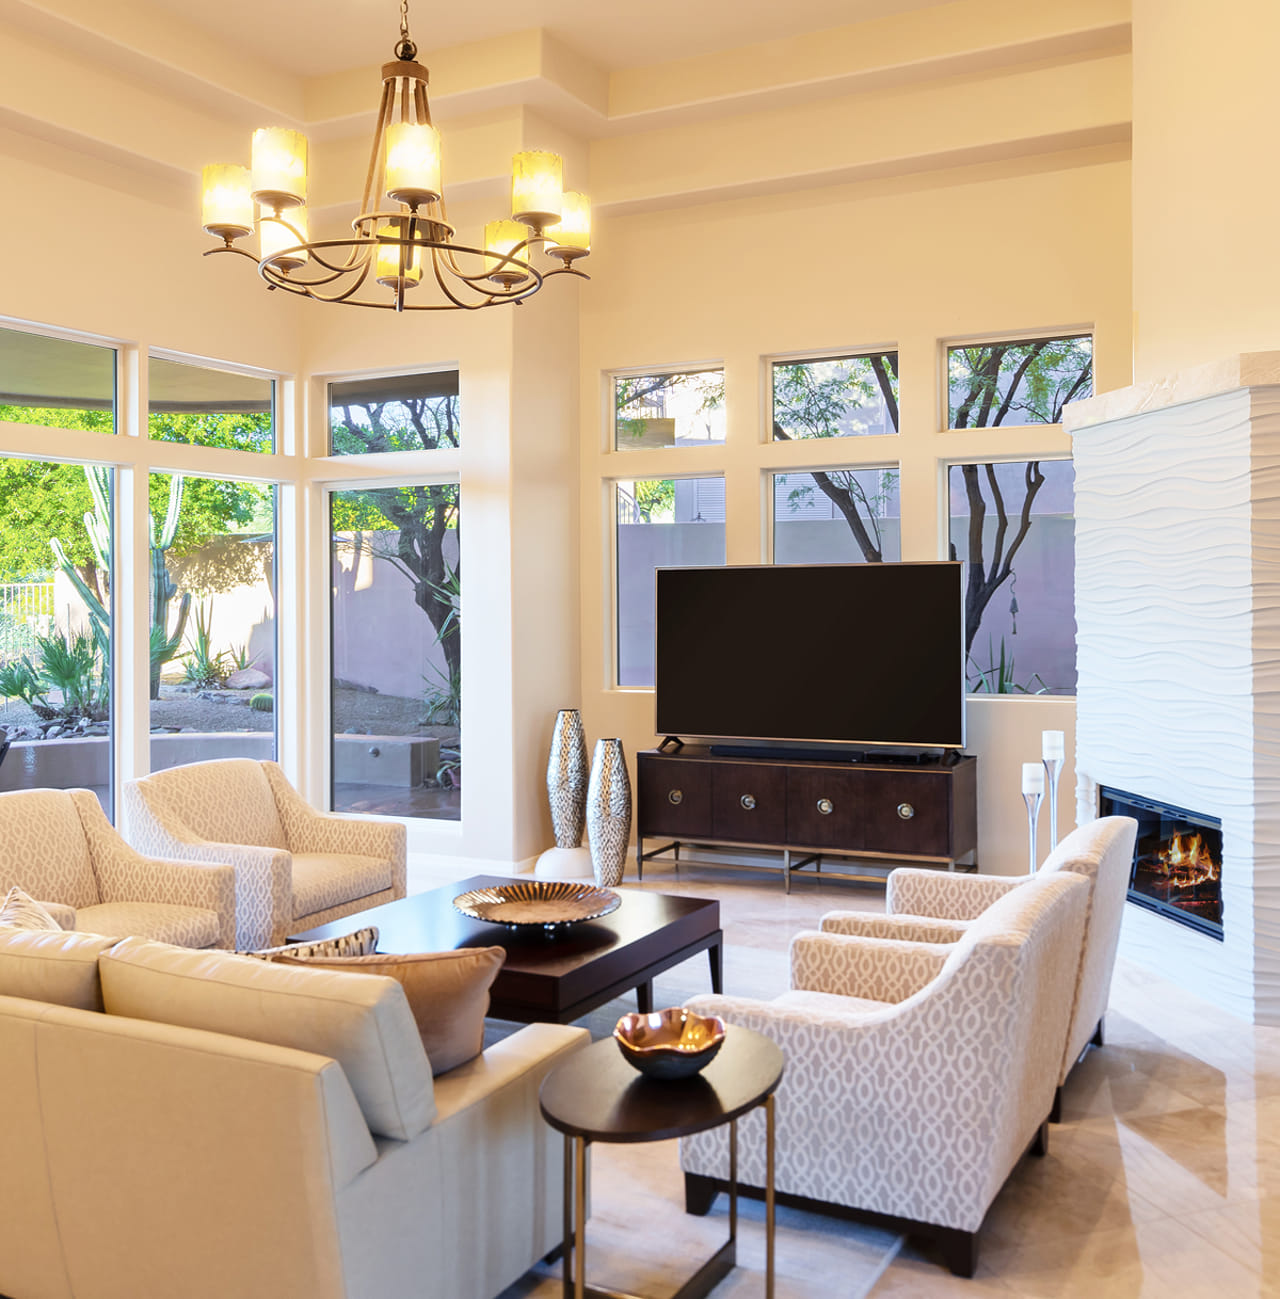
Home Theaters

A dedicated space for movie nights, built for sound, comfort, and style.

Outdoor Living

Patios, outdoor kitchens, fire features, shade structures, and backyard spaces built for real Arizona living, not just a slab of concrete.

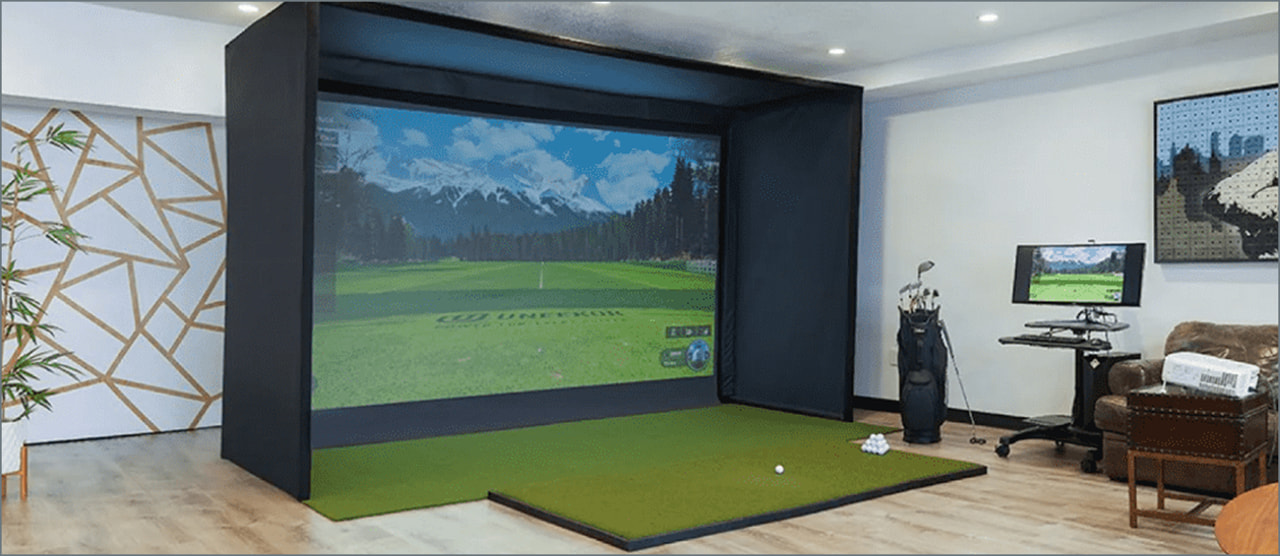
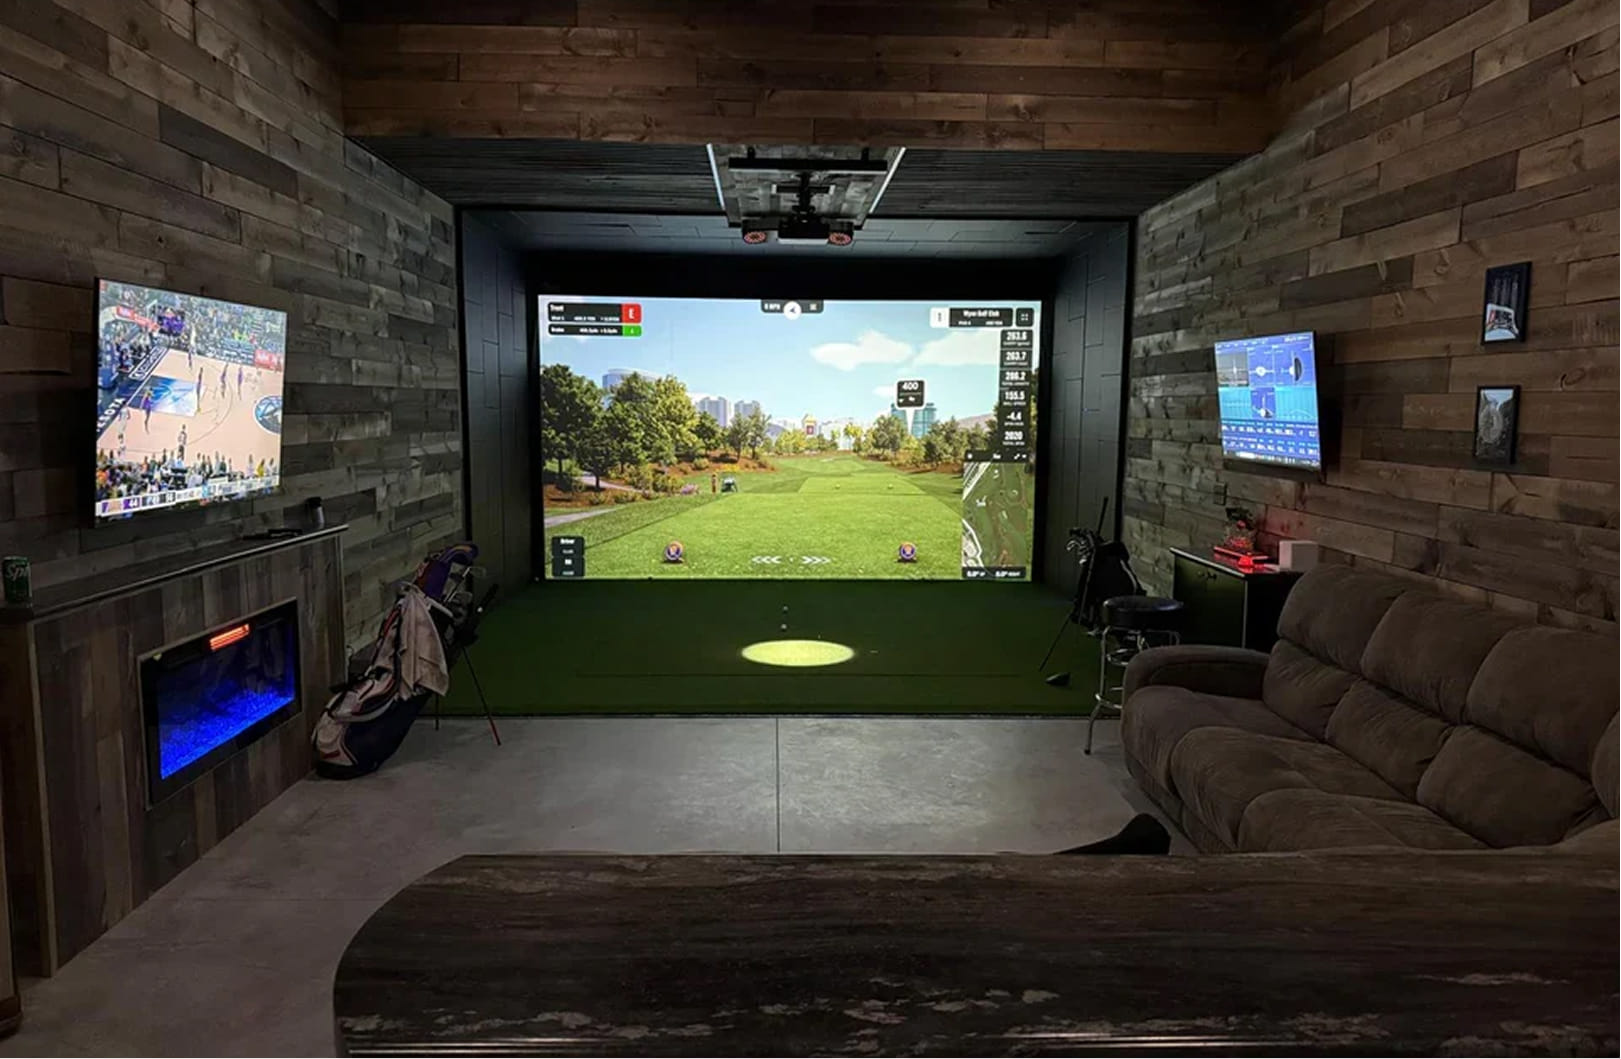
Golf
Simulators

A true golf simulator room, with the flooring, lighting, and acoustics to make practice feel real, rain or shine, day or night.

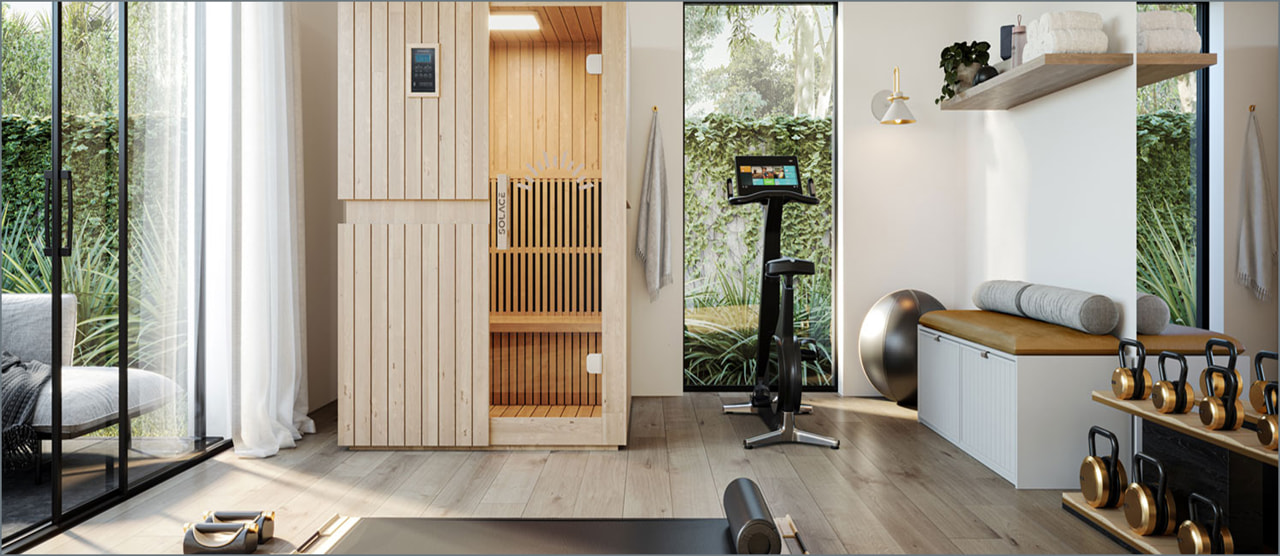
Wellness
Rooms

A private space for meditation, stretching, recovery, or whatever your wellness routine actually looks like, designed around you instead of squeezed into a spare bedroom.

Safe

Rooms

Reinforced, secure spaces built to give your family real peace of mind, designed to blend into your home rather than announce themselves.

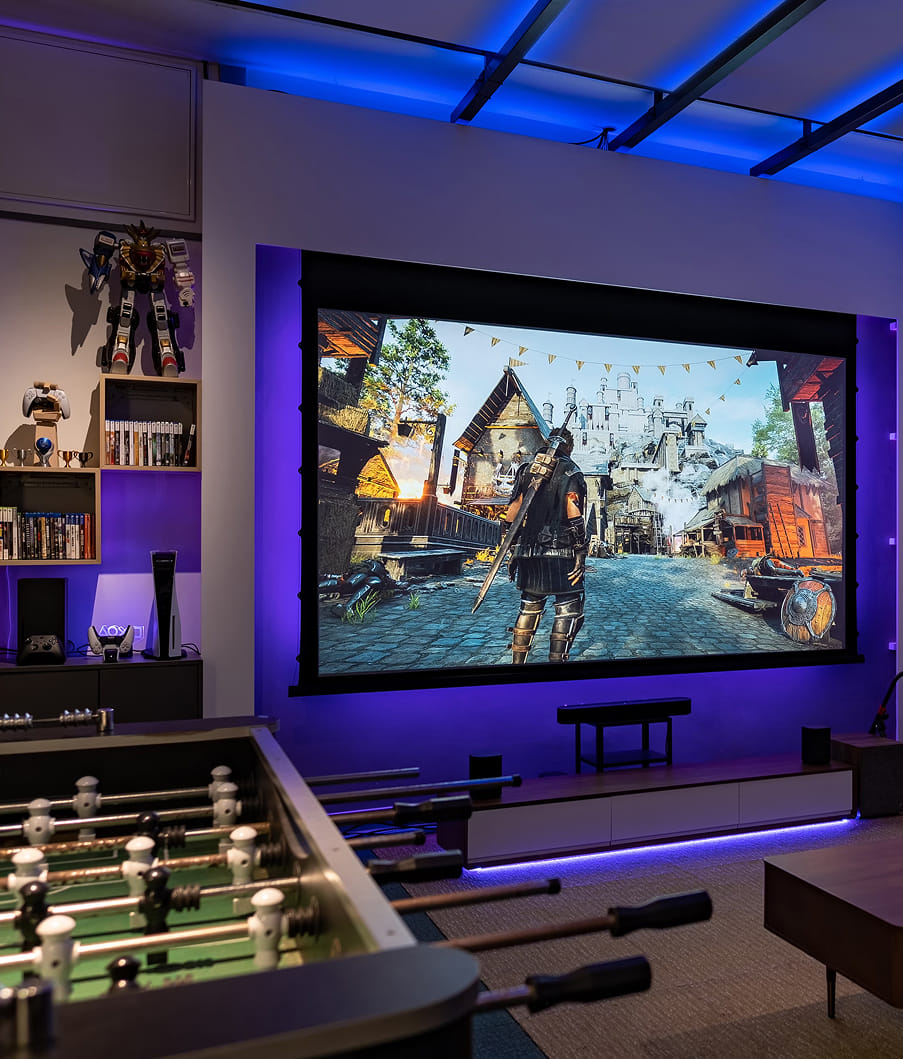
Game
Rooms

A dedicated space for pool, poker night, or family game time, built with the finishes and layout of a real luxury entertaining space, not a repurposed garage corner.

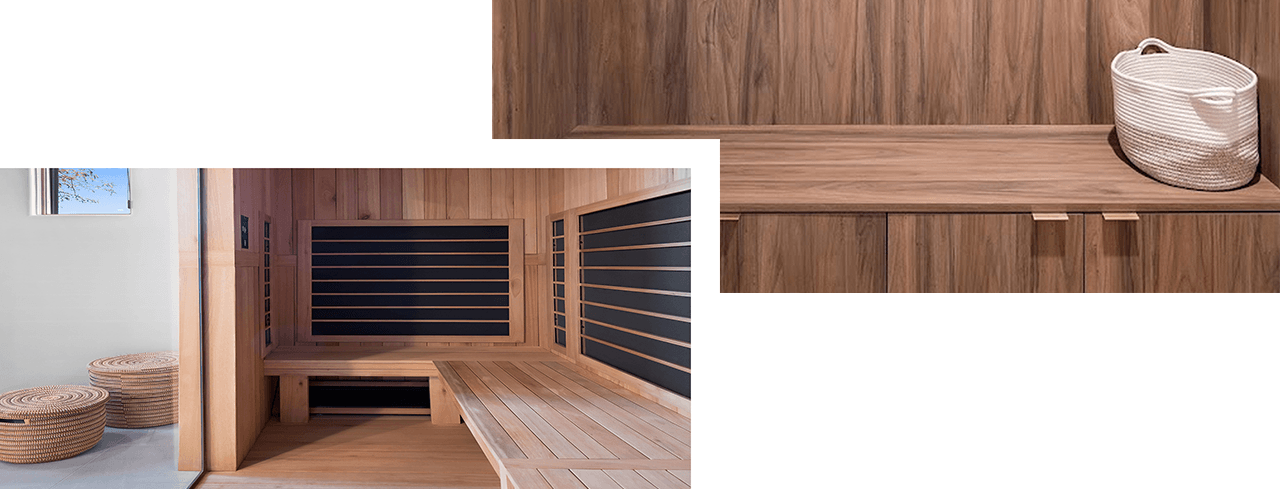
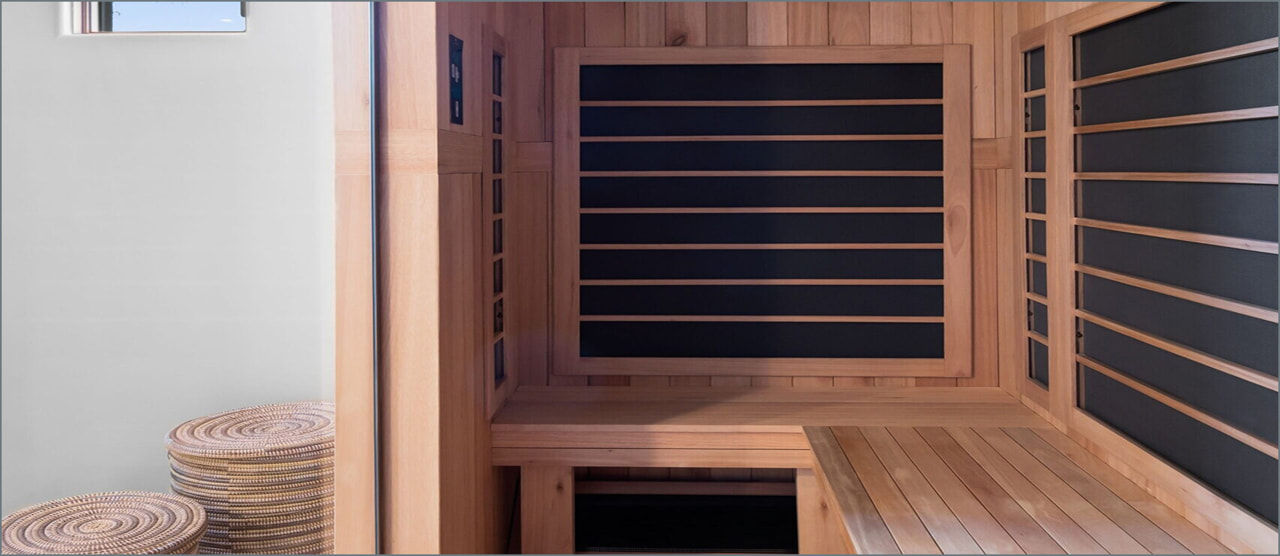
Saunas

Traditional wood-fired or electric steam, or infrared, we’re experts in both. We’ll help you choose the right type for your space and your goals, then build it to last.

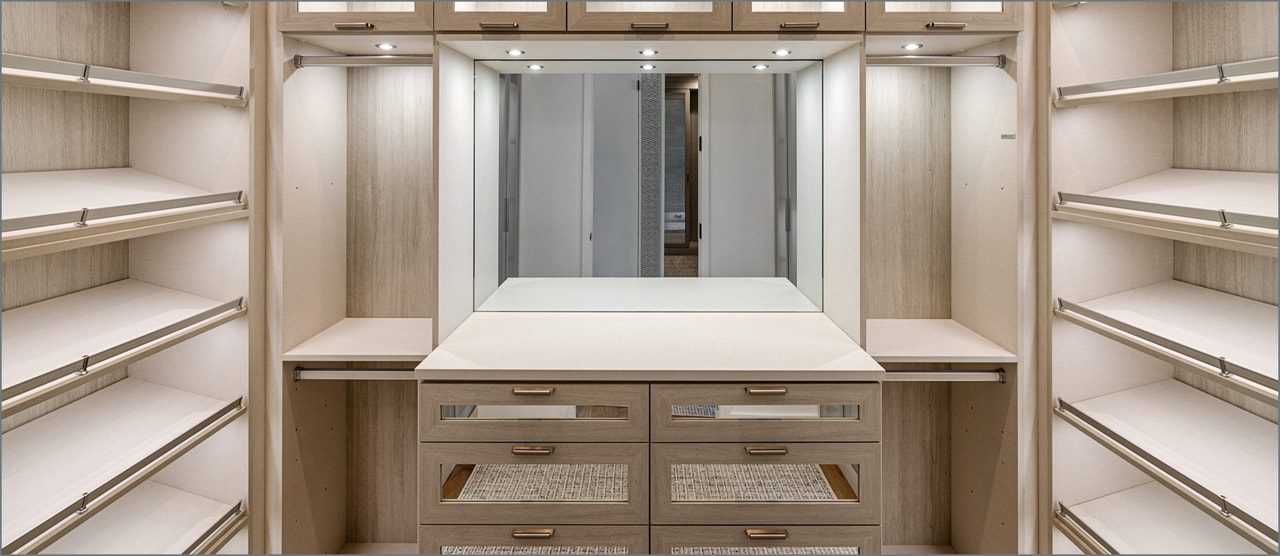
Closets

A custom closet built like a room in its own right, real storage, real organization, and finishes that match the rest of your home instead of a generic wire shelving kit.

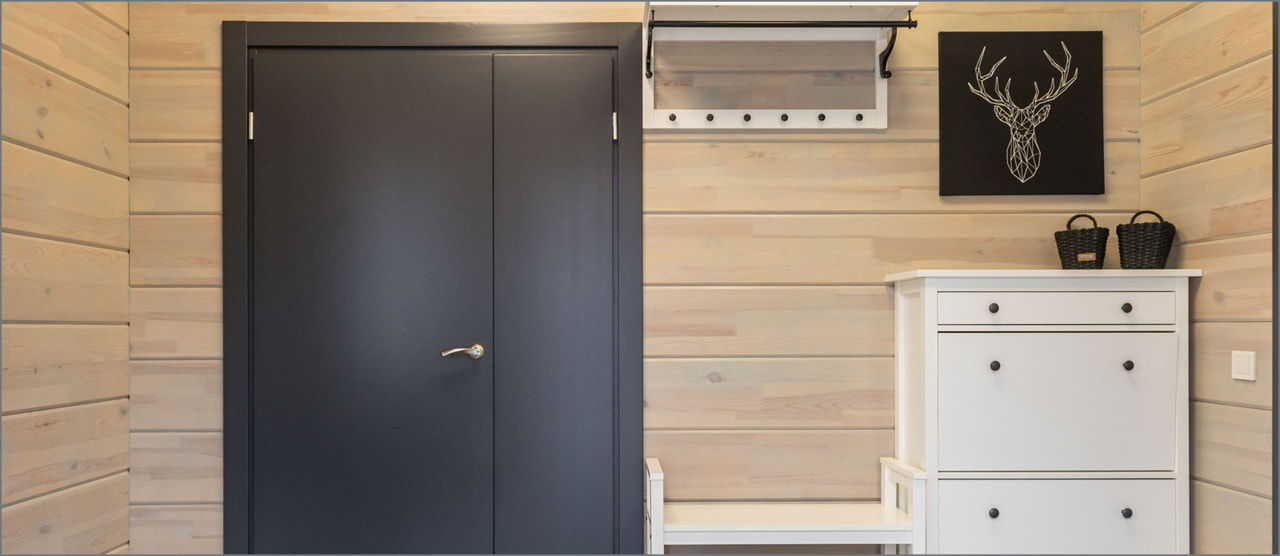
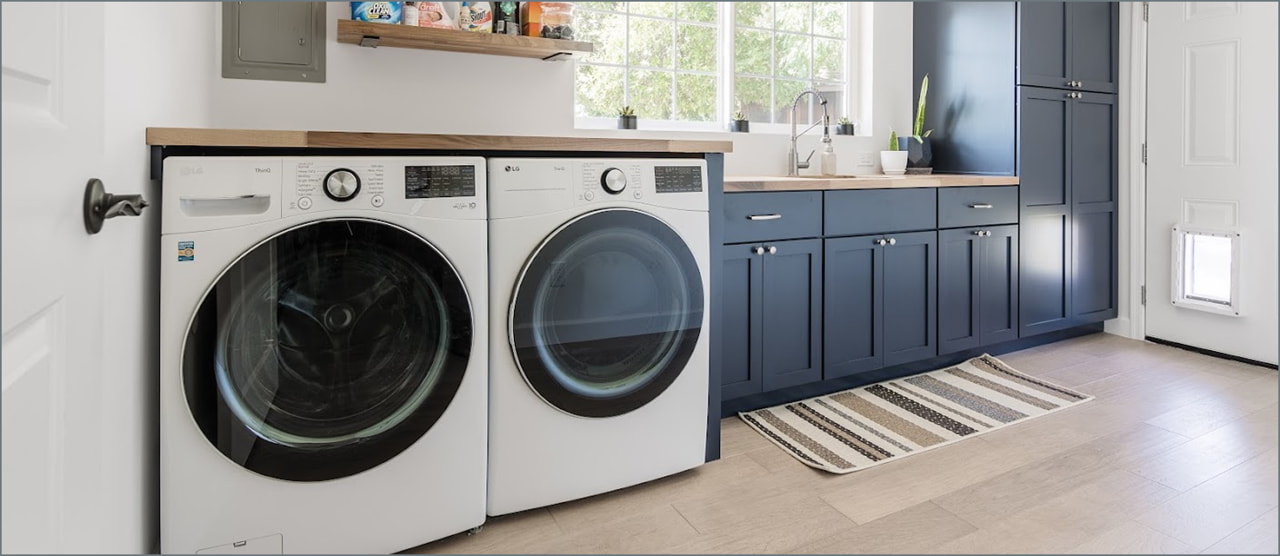
Mud
Rooms

An entryway designed to handle the daily chaos: backpacks, shoes, keys, pets, with the storage and layout to keep it from spilling into the rest of your home.

Storage
Rooms

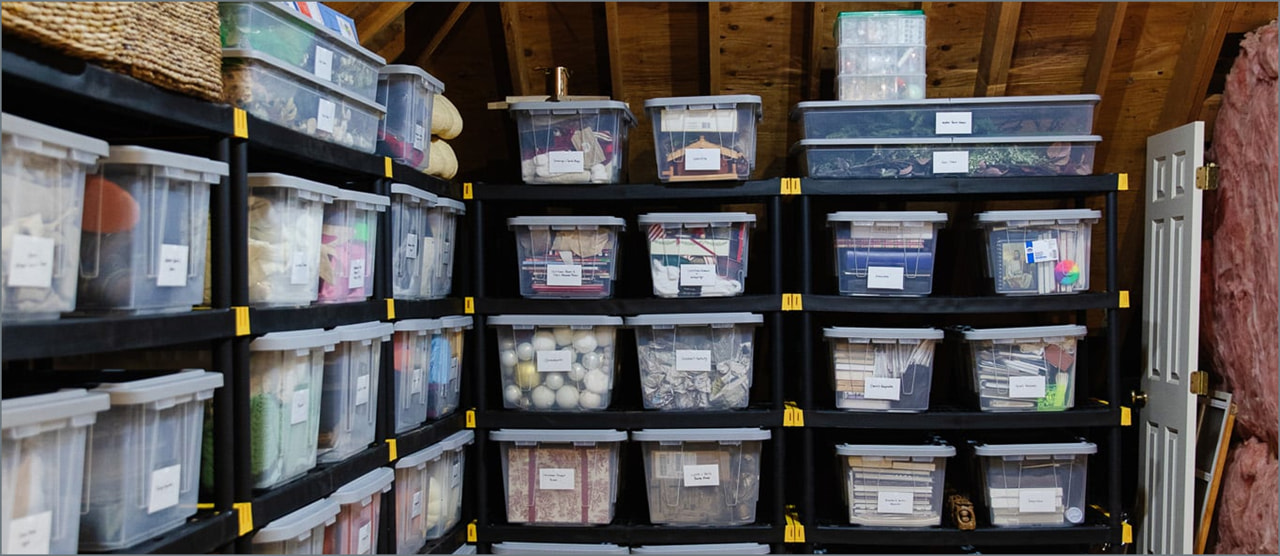
Purpose-built storage that actually works: organized, accessible, and designed around what you’re storing, whether that’s seasonal decor, sports equipment, or a growing collection.

Basketball
Gymnasiums

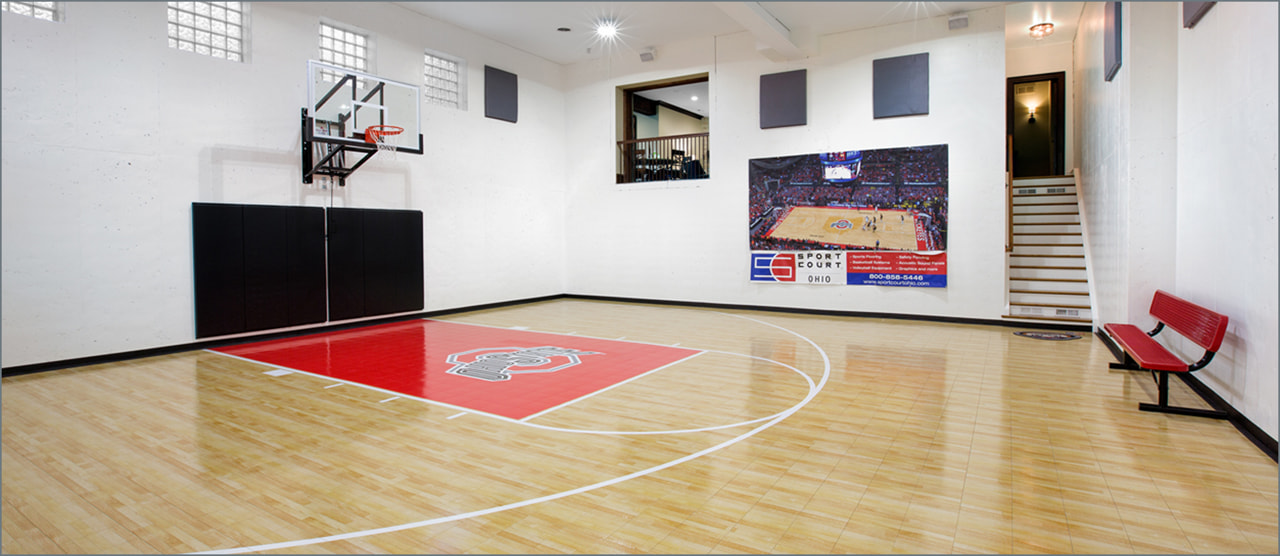
A full home gymnasium with real regulation flooring, proper lighting, and the acoustics and ceiling height to make it feel like an actual court, not a converted garage with a hoop bolted to the wall.

Workshops

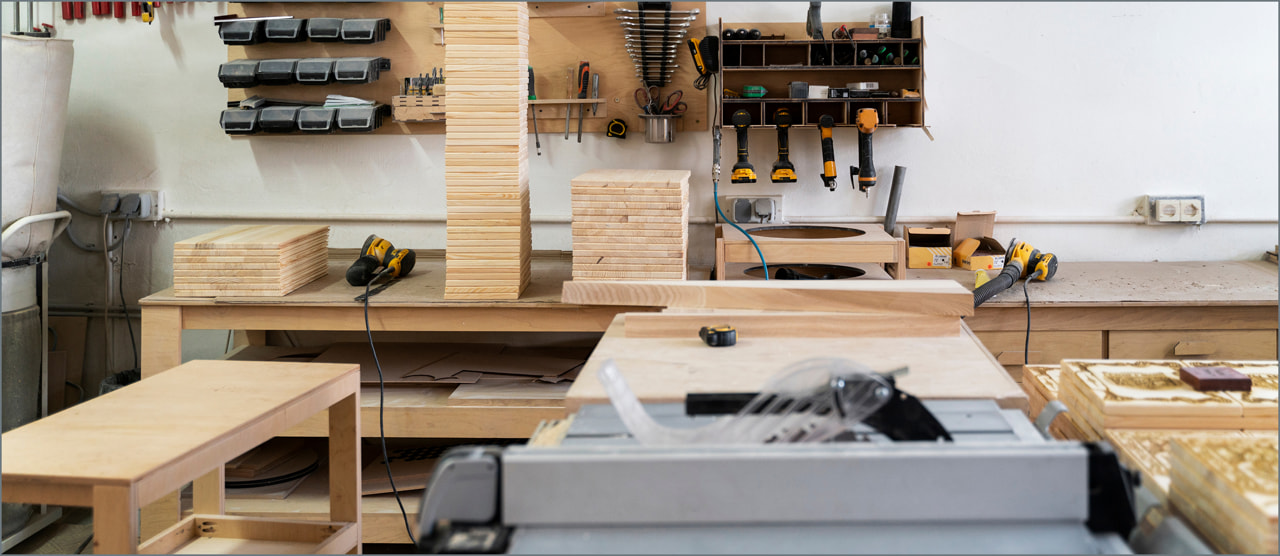
A dedicated space built for real work, woodworking, hobbies, projects, with the ventilation, electrical, and layout to match what you actually do in it.

Ready To Tackle The Space You’ve Been Putting Off?

Let's Talk About Your Project

Not sure if your project is a good fit for us? Just pick up the phone.

Every project is different, and not every one needs a full design build approach. Give us a call, tell us what you’re picturing, and we’ll help you figure out the right way to get it done, whether that’s the full design-build process or a more straightforward billable project.

How It Works

Our Design-Build Process for Other Spaces We Remodel

Step 1:  In-Home Consultation 

We walk the space, talk through exactly how you want to use it, and give you an honest read on scope and budget before design begins.

Step 2: Feasibility and Design

Our in-house design team finalizes layout, materials, and a real project price, built around the specific technical needs of your space, whether that’s simulator screen distance or safe room reinforcement.

Step 3: Build & Warranty 

Our team builds your specialty room with the same job-site protection and daily communication as any ArDan project, backed by a two-year warranty.

What A Specialty Room
Remodel Costs in Scottsdale

What to Expect on Budget and Timeline

Cost depends heavily on the type of room and the technical requirements involved. A golf simulator or safe room typically costs more than a game room, given the specialized equipment and structural work involved. We provide real numbers specific to your project during your feasibility consultation. Most specialty room remodels take a few weeks to a couple of months, depending on scope.

What Our Client Say

“Aaron made me feel heard even when I didn’t say anything.Steve made me feel like my ideas were possible (even the out-of-the-box ones). I would ONLY use ArDan again.”

- Paige S.

ArDan did an amazing job remodeling my historical house. Everyone at ArDan was extremely professional and easy to work with throughout the entire remodel

- Evan T

“We couldn’t recommend this company enough. They made us feel like family throughout the entire process.”

- Brett S.

Where We Remodel

Serving Scottsdale's Most Established Neighborhoods

Ready To Build A Room
As Unique As You Are?

Let's Talk About Your Space

Let’s design a specialty room that fits exactly how you live, not a generic template.

Frequently Asked Questions

How much does a luxury golf simulator room cost in Scottsdale, AZ?

Cost depends on the size of the space, screen and projection setup, flooring, and acoustic treatment. We provide real numbers specific to your space during your feasibility consultation, since simulator technology and room requirements vary widely.

A safe room typically involves reinforced walls, a secure door, and sometimes ventilation and electrical upgrades. Depending on scope, permits are often required. ArDan manages the entire permitting process as part of your design phase.

Yes. Wellness rooms are highly personal spaces, and we design around whatever your routine actually includes, whether that’s a sauna, cold plunge, stretching area, or a quiet meditation space, along with the plumbing and electrical work those features require.

It depends on the room and the broader market, but well-built specialty rooms that could reasonably convert back to standard use (like a bonus room or flex space) tend to hold value better than highly specialized builds. We can talk through the tradeoffs specific to your situation during your consultation.

Most specialty room remodels take a few weeks to a couple of months, depending on the type of room and any structural, electrical, or reinforcement work involved. We’ll walk through a realistic timeline specific to your project.