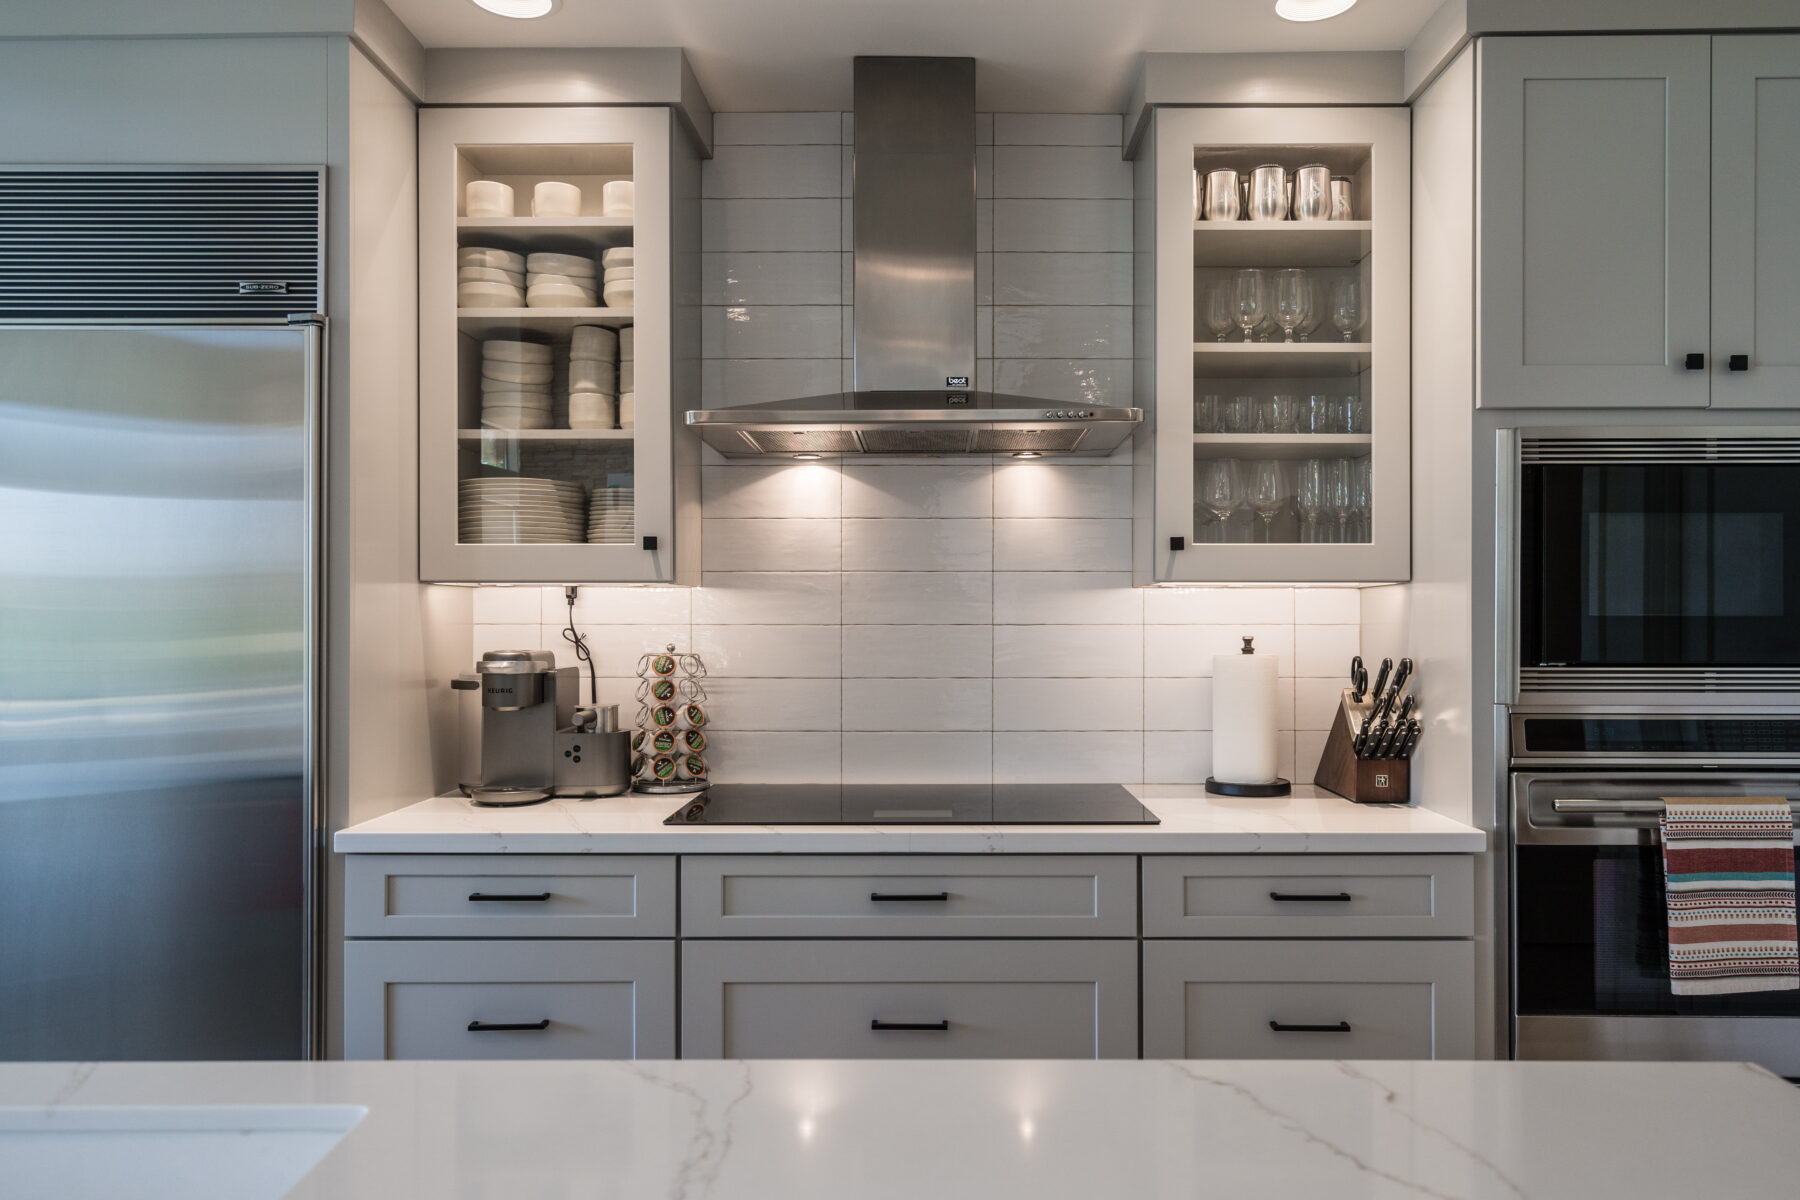
The kitchen is the heart of the home, yet a full renovation can drain both time and money. A Predesigned Kitchen gives you a fresh, stylish space while sidestepping that pain. Below, you will see why this ready‑made approach often beats a custom build.
What Is a Predesigned Kitchen Remodel?
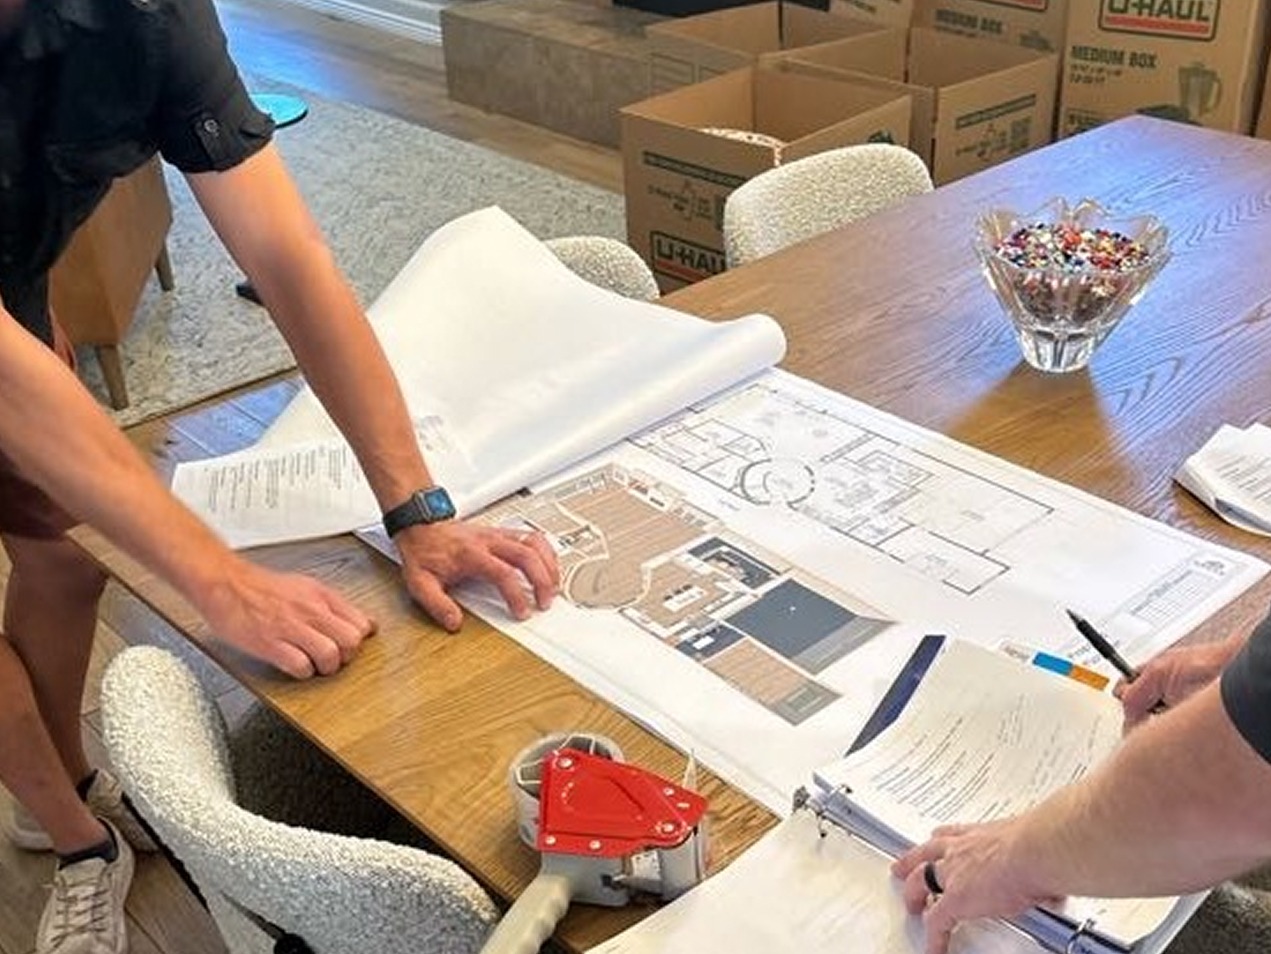
Think of it as a complete kit. Seasoned designers create a layout, choose cabinets, pick fixtures, and bundle the plan for you. You buy the package, schedule the install, and start cooking in your new kitchen sooner than you thought possible.
Why Choose a Predesigned Kitchen?
1. Convenience from Day One
You skip weeks of sketching, showroom visits, and sample swaps. The design team already did the heavy lifting, so you jump straight to the fun part: enjoying a fresh space.
2. Savings You Can See
Factory production keeps material and labor costs in check. You still get quality parts, yet you spend far less than you would on a fully custom job.
3. Predesigned Kitchen Styles for Every Taste
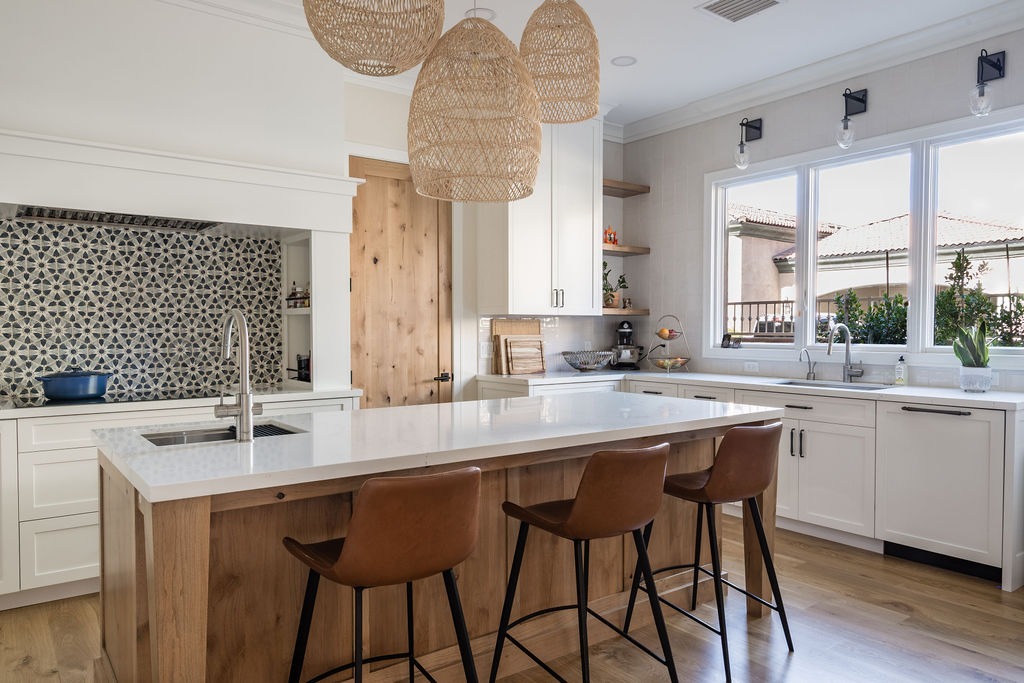
Modern, farmhouse, or classic white predesigned kitchen —the options cover a wide range. Pick the finish that matches your home, and the kit arrives ready for install.
4. Speedy Installation
Because every piece fits together by design, crews work faster. Many homeowners move from demolition to final walkthrough in a few short weeks.
5. Boost to Home Value
Real‑estate agents agree: an updated kitchen sells homes. When you choose a Predesigned Kitchen, you enjoy the fresh look now and gain equity for later.
Ready to Get Started?
A predesigned kitchen remodel blends convenience, savings, and style into one smart package. If you want a gorgeous upgrade without the usual renovation chaos, this approach deserves a spot at the top of your list. Reach out to a trusted general contractor like ArDan Construction today, and see how quickly your cooking space can shine.